ASTM A350 LF2 Flanges for Low-Temperature Service

ASTM A350 LF2 is carbon steel bought for what it can prove at low temperature. Chemically it sits close to A105, but it is tested for notch toughness, so the certificate carries Charpy impact results and not only tensile figures. Its heat-treatment condition follows ASME SA350 and the order; the order documented on this page was delivered quenched and tempered (Q+T), as its EN 10204 3.2 certificate 348229 states.

  • Charpy impact results on the certificate
  • Shape to ASME, EN, DIN, GOST or drawing
  • MTC 3.1 · 3.2 when ordered
  • Heat-treatment record · hardness

A350 LF2 Flanges Explained

The flange shape still comes from ASME B16.5, EN 1092-1, DIN, GOST or a drawing; LF2 governs the grade, the heat-treatment condition and the test evidence. Because the impact test is run at a stated temperature, the enquiry has to give the service temperature or the test temperature the specification demands - that single figure decides whether the material can be offered at all.

This is the grade for cold service, gas processing, winterised pipelines and LNG-adjacent utilities. Documents are MTC 3.1 with the Charpy impact record where specified, the heat-treatment record, hardness and a dimensional report. Checks cover material verification, impact documentation, dimensions, marking and packing suited to cold-climate destinations.
Engineering Snapshot

Product family: Flanges

A350 LF2 Flanges Supply Scope

A350 LF2 flange RFQs are checked for low-temperature service, impact test requirements, heat treatment, MTC and inspection documents.

  • Low-temperature carbon steel flange review
  • Impact test and heat treatment records checked per project
  • ASME and EN/DIN drawing requirements supported

A350 LF2 Flanges Technical Specification

A350 LF2 Flanges Technical Specification
Scope and rating
Low-temperature focusASTM A350 LF2 is used when low-temperature service and impact-test evidence are part of the RFQ basis.
Standards and materials
Standards / drawings
  • Project drawing or purchase specification
  • ASME B16.5 where flange dimensions follow ASME classes
  • EN 1092-1 / DIN where PN and DN requirements are specified
  • GOST 33259, 12820 or 12821 where CIS project requirements apply
  • ASTM, EN or project material standards as listed in the RFQ
Material grades
  • ASTM A105 carbon steel
  • ASTM A350 LF2 low-temperature carbon steel
  • Stainless steel grades such as 304, 316, 321 or 347
  • Duplex and super duplex grades when specified by the project
  • Alloy steel or drawing-specified grades subject to feasibility review
Geometry, tolerance and inspection
Shape scopeASME, EN, DIN, GOST or drawing controls the flange geometry; LF2 controls grade, heat treatment and impact records.
Service reviewSend service temperature, impact-test requirement, pressure class, material condition and certificate wording before quotation.
Critical documentsMTC 3.1, Charpy impact record when specified, heat-treatment record, hardness and dimensional report.
Inspection depthMaterial verification, impact documentation, dimensional check, marking and packing for cold-service projects.
Reviewed before quotation
  • Size, DN or NPS
  • Pressure class or PN rating
  • Drawing revision and critical dimensions
  • Facing, bore, bolt pattern and machining tolerance
  • Quantity, destination country and packing requirement
Buying logic
Best-fit RFQBest for low-temperature carbon steel flange requirements with impact-test expectations.
Buyer applicationCold service, LNG-adjacent utilities, gas processing, winterized pipelines and low-temperature pressure systems.
Download this table as PDF Request a quote

Your standard, drawing revision and project specification govern.

EN 10204 3.2 Results from One A350 LF2 Order

What did a real EN 10204 3.2 certificate record for BLD A350 LF2 weld neck flanges at −46 °C?

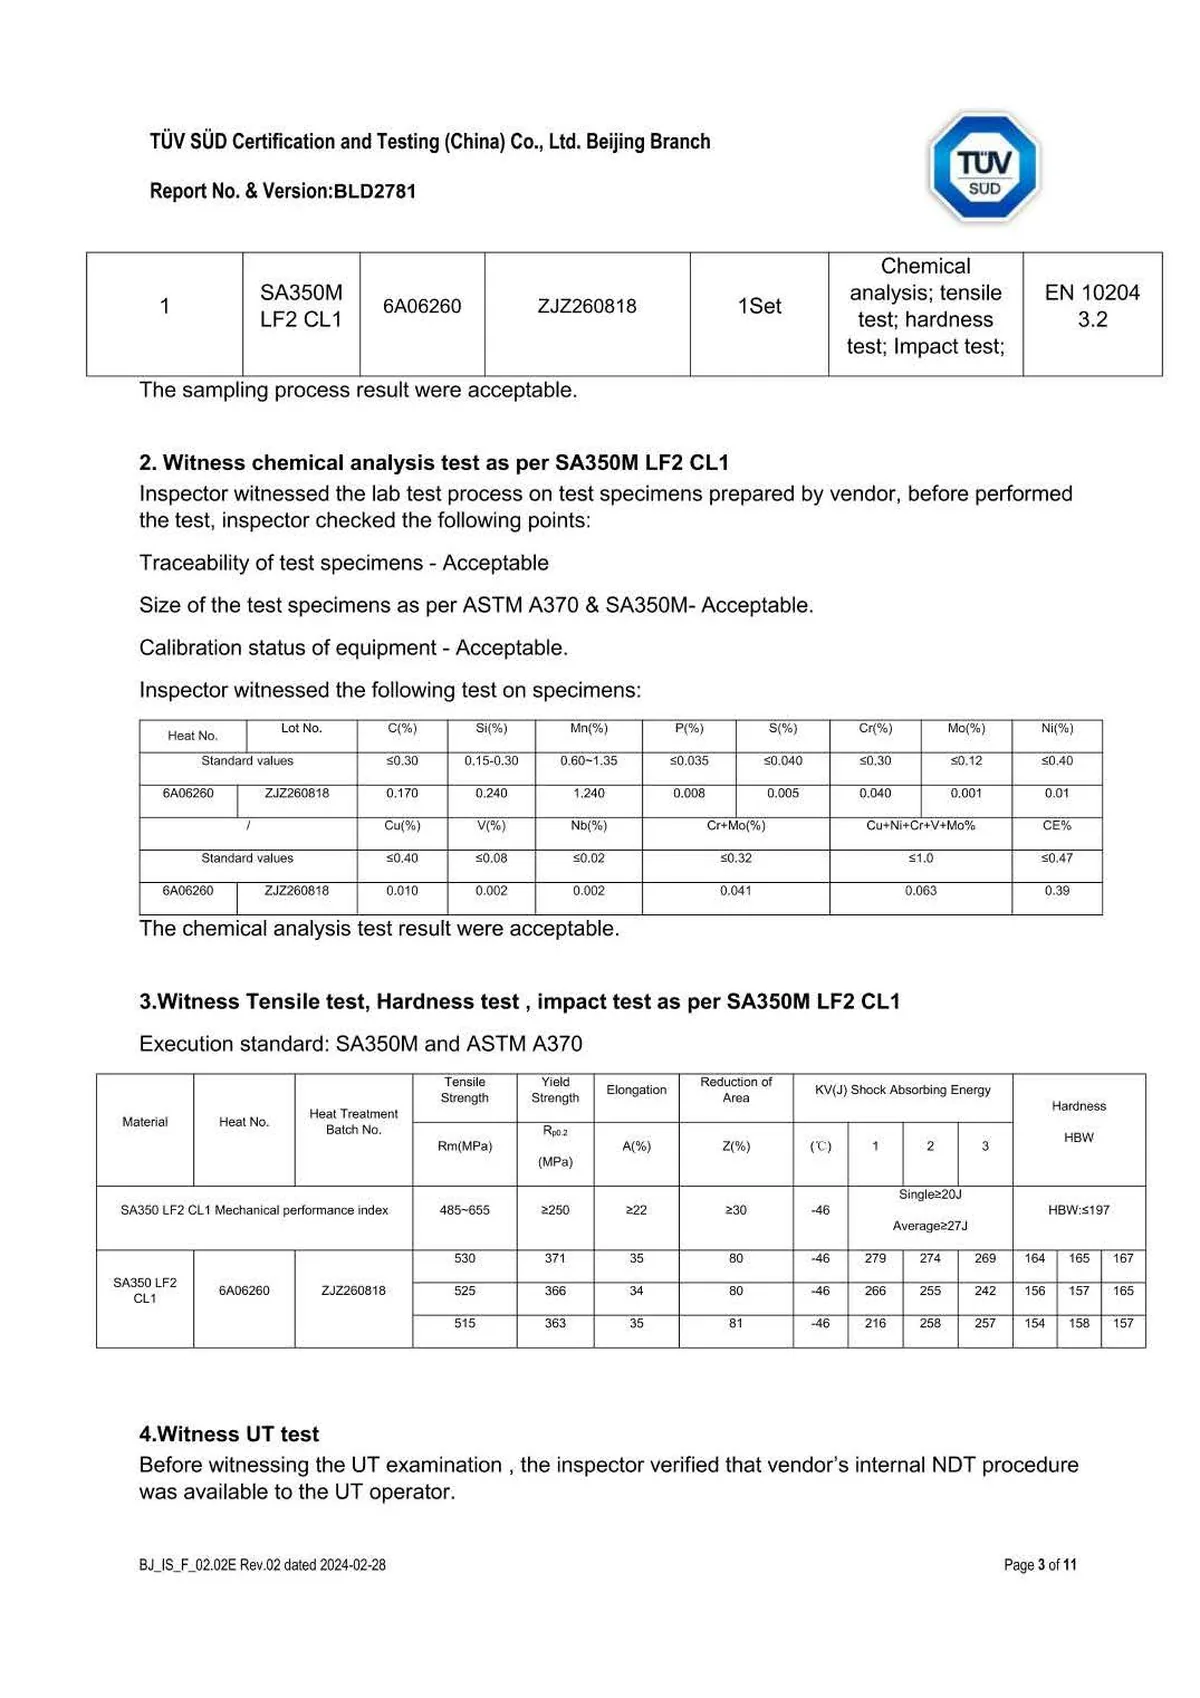
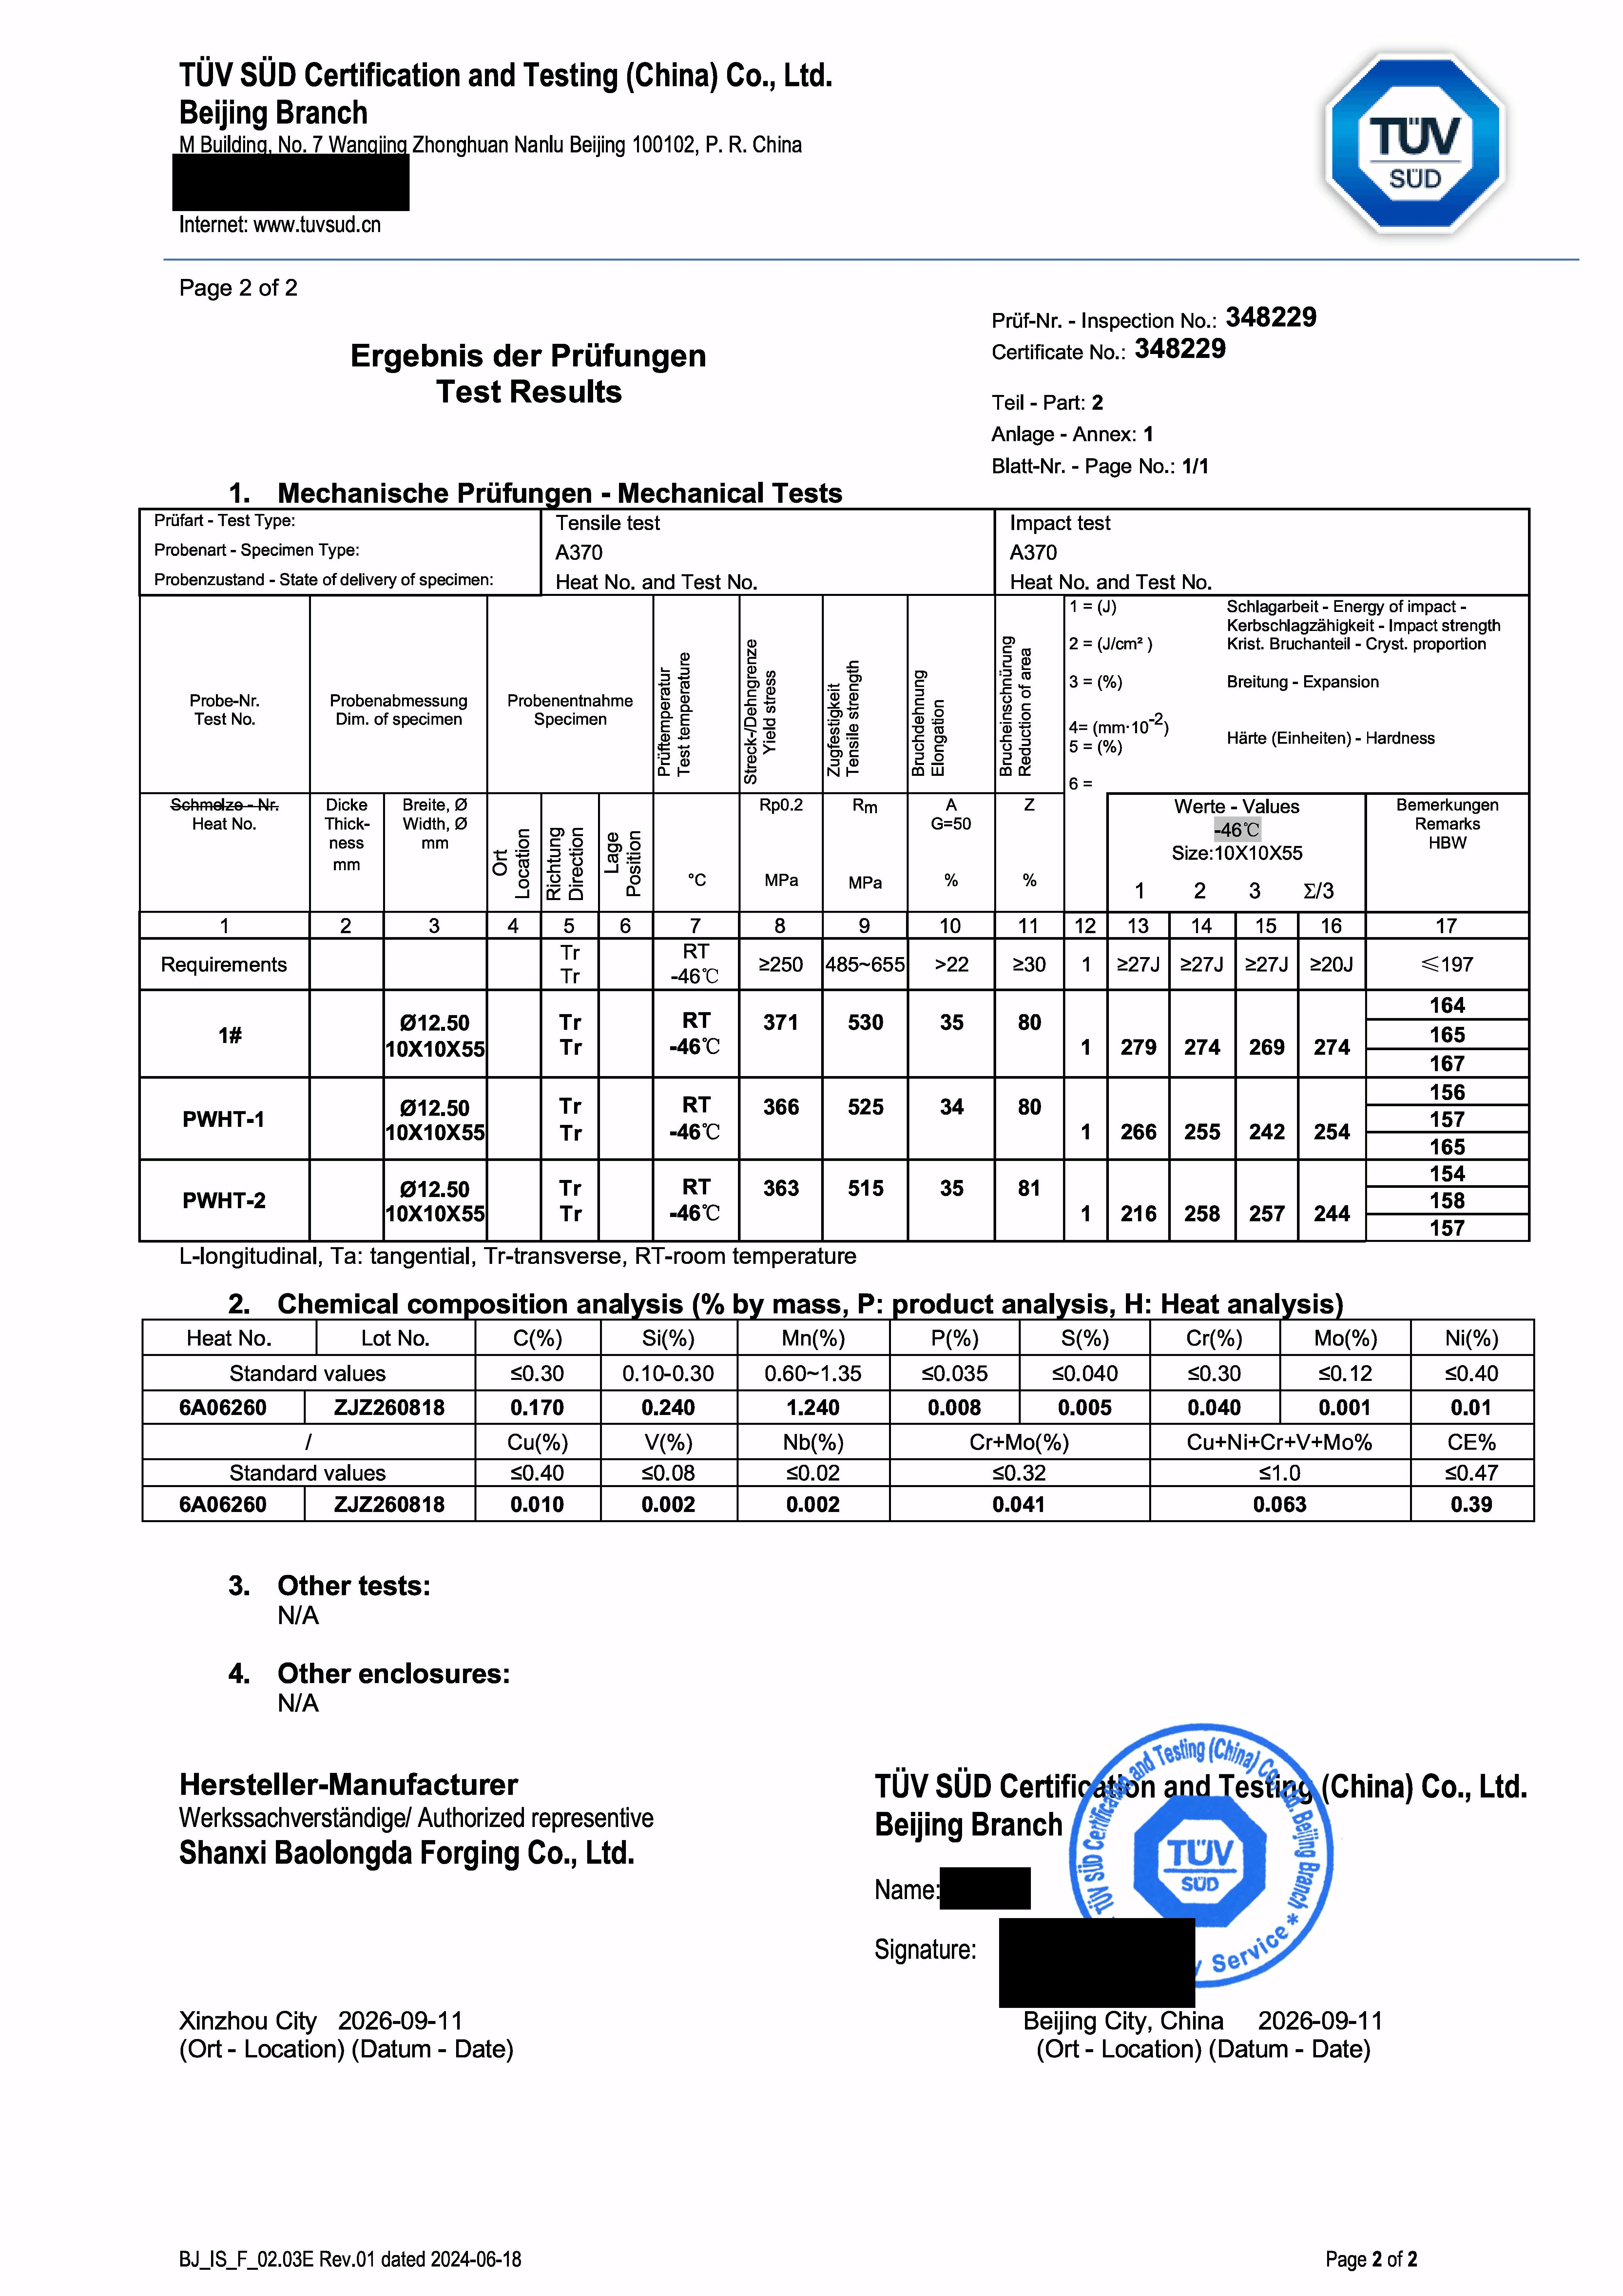
For one order - WN flanges DN80 and DN100, Class 150, in A350 LF2 CL1 to ASME SA350/SA-350M (2021 edition), heat 6A06260, delivered Q+T - TÜV SÜD inspection certificate 348229 records Charpy V-notch results at −46 °C of 279 / 274 / 269 J (average 274 J) as delivered and, after simulated post-weld heat treatment, 266 / 255 / 242 J (average 254 J) for test set PWHT-1 and 216 / 258 / 257 J (average 244 J) for test set PWHT-2.

Evidence

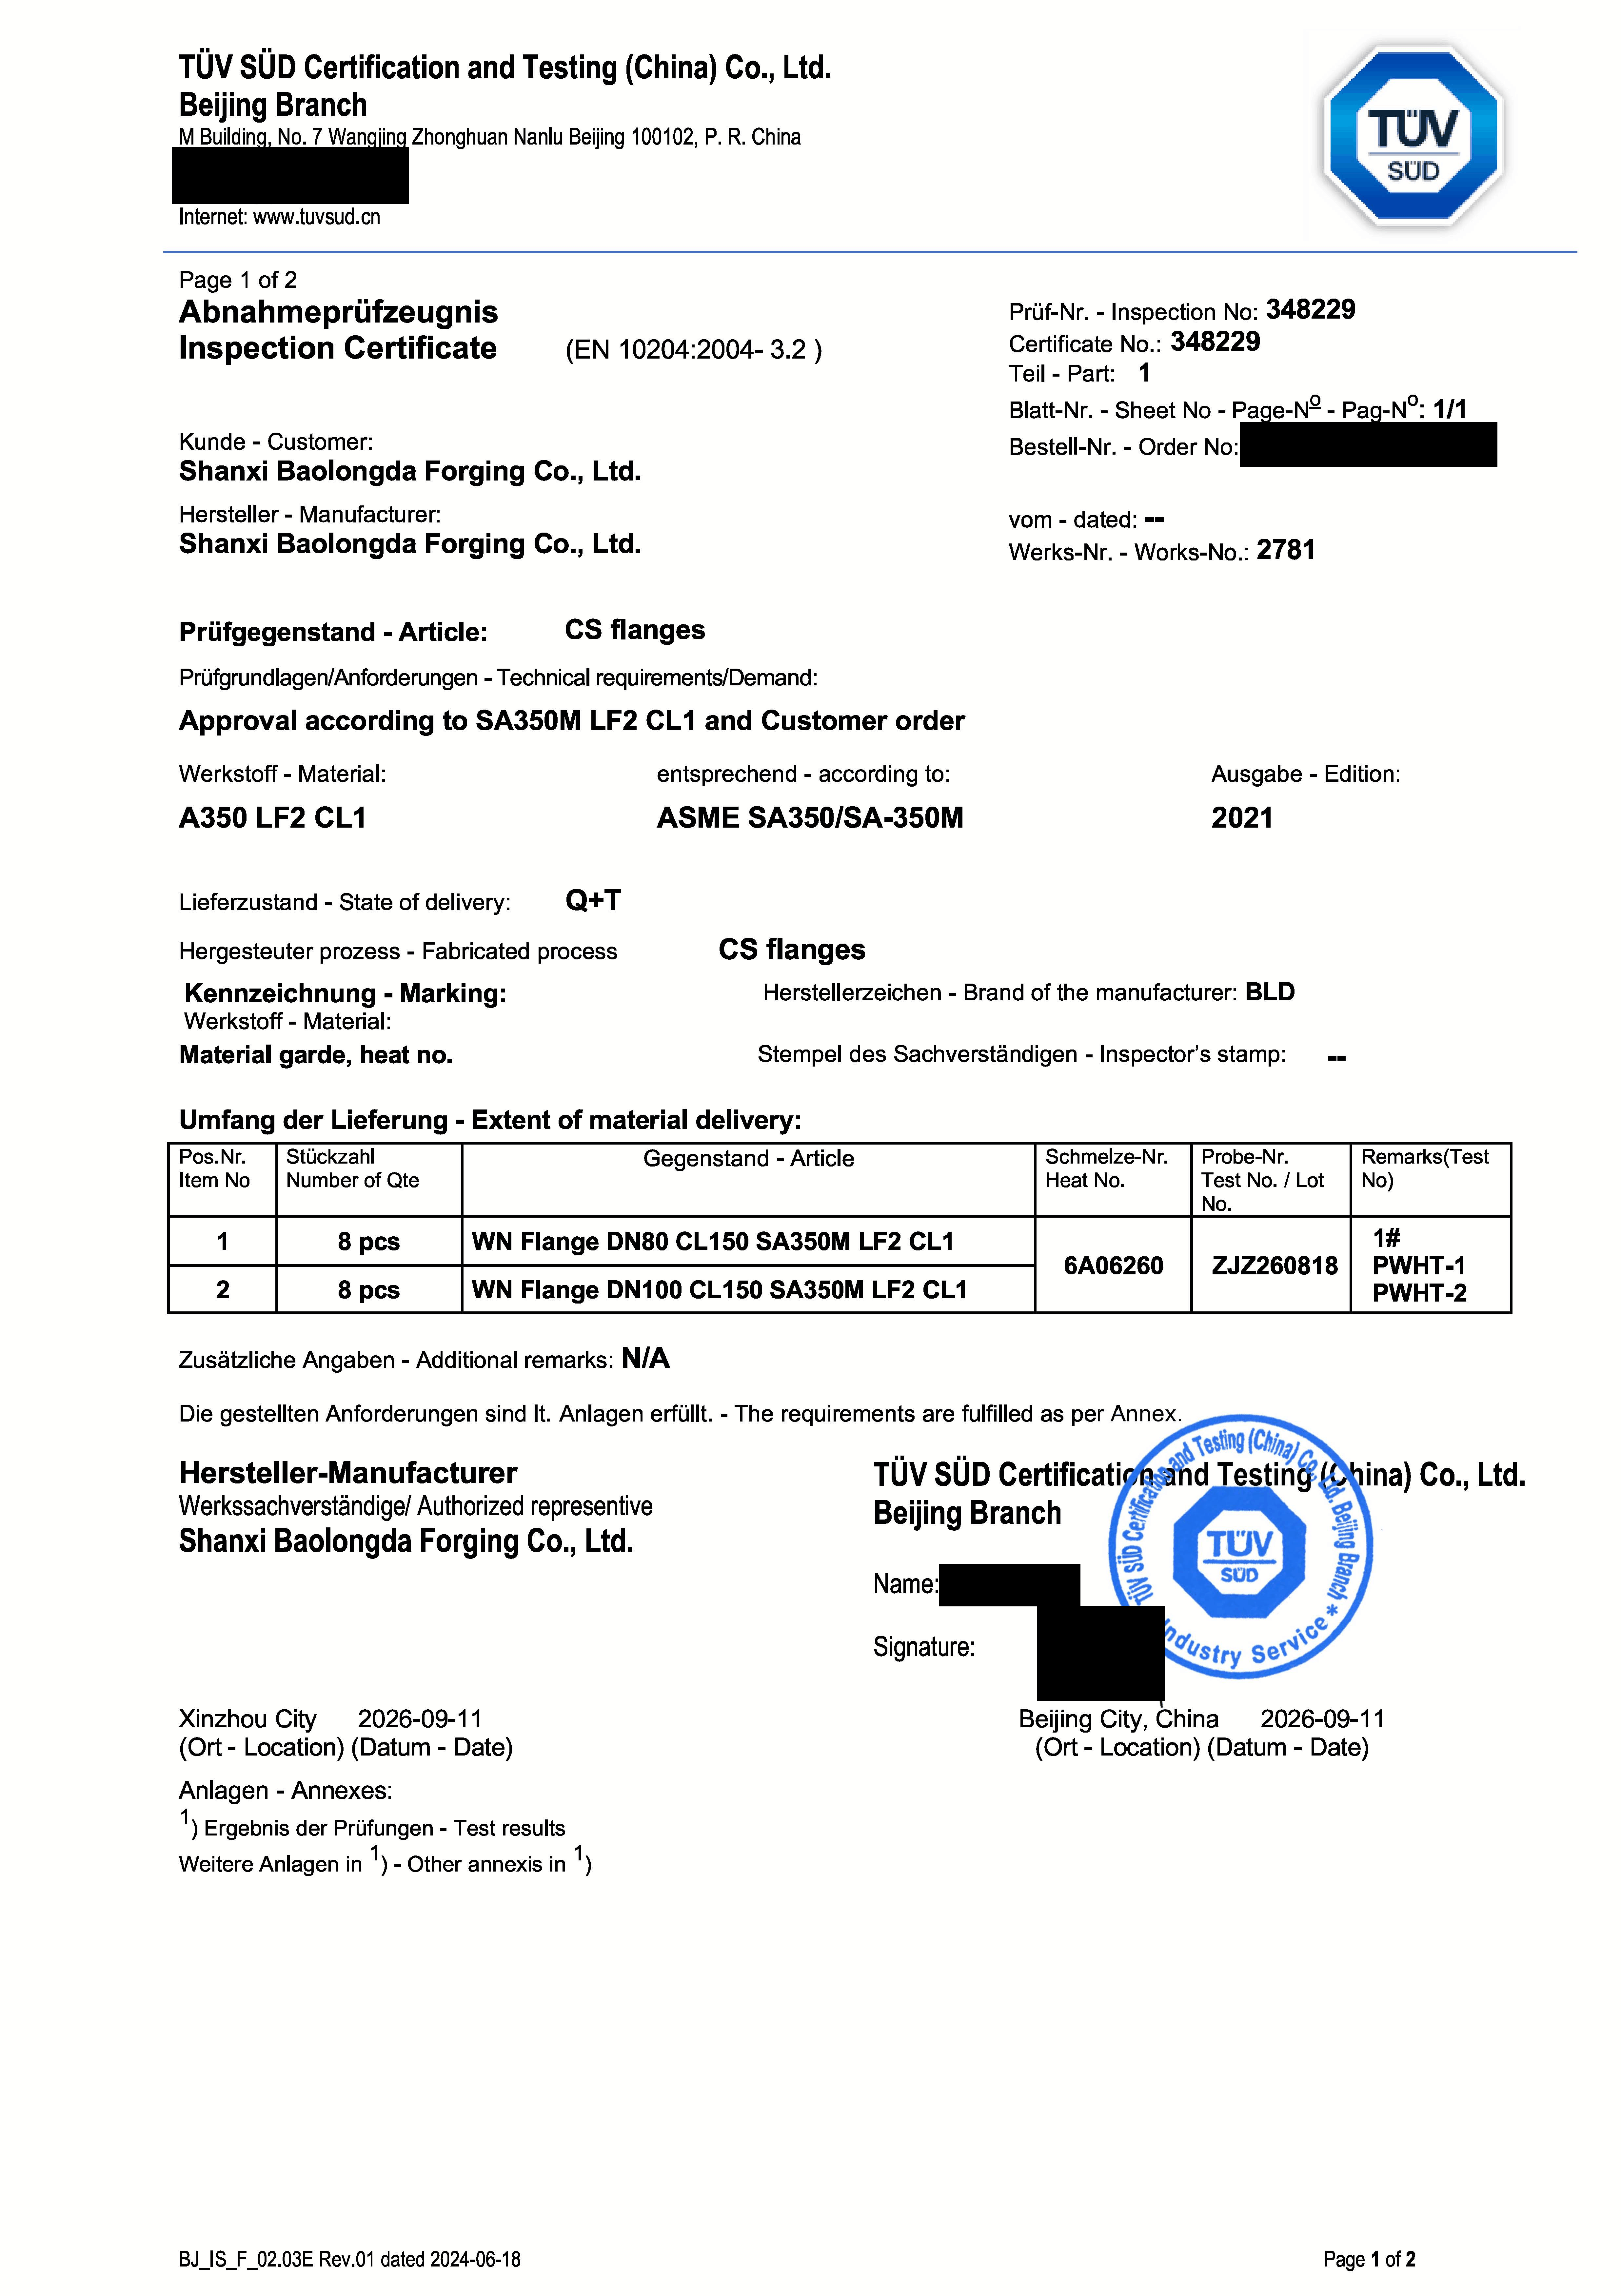
  • Certificate 348229, page 1: EN 10204:2004 3.2, issued 2026-09-11 in Beijing by TÜV SÜD Certification and Testing (China) Co., Ltd., Beijing Branch; material A350 LF2 CL1 according to ASME SA350/SA-350M, edition 2021; state of delivery Q+T; WN Flange DN80 CL150 and WN Flange DN100 CL150; heat 6A06260.
  • Certificate 348229, page 2, Charpy V-notch at −46 °C, transverse specimens 10 × 10 × 55 mm: as delivered (test 1#) 279 / 274 / 269 J, average 274 J; PWHT-1 266 / 255 / 242 J, average 254 J; PWHT-2 216 / 258 / 257 J, average 244 J.
  • Certificate 348229, page 2, the same three test sets at room temperature: Rp0.2 363–371 MPa, Rm 515–530 MPa, elongation 34–35 %, reduction of area 80–81 %; hardness HBW 154–167; carbon equivalent CE 0.39 for heat 6A06260.
  • The simulated PWHT records in the manufacturer's quality documents for heat 6A06260, each bearing a TÜV SÜD stamp on which the box "reviewed" is ticked: minimum cycle - loaded at 400 °C, heated at 220 °C/h, soaked at 621 °C for 60 min, cooled at 250 °C/h, unloaded at 370 °C; maximum cycle - three soaks at 621 °C for 60 min each, cooled to 370 °C between them, at the same heating and cooling rates; furnace cooling plus air cooling on both.
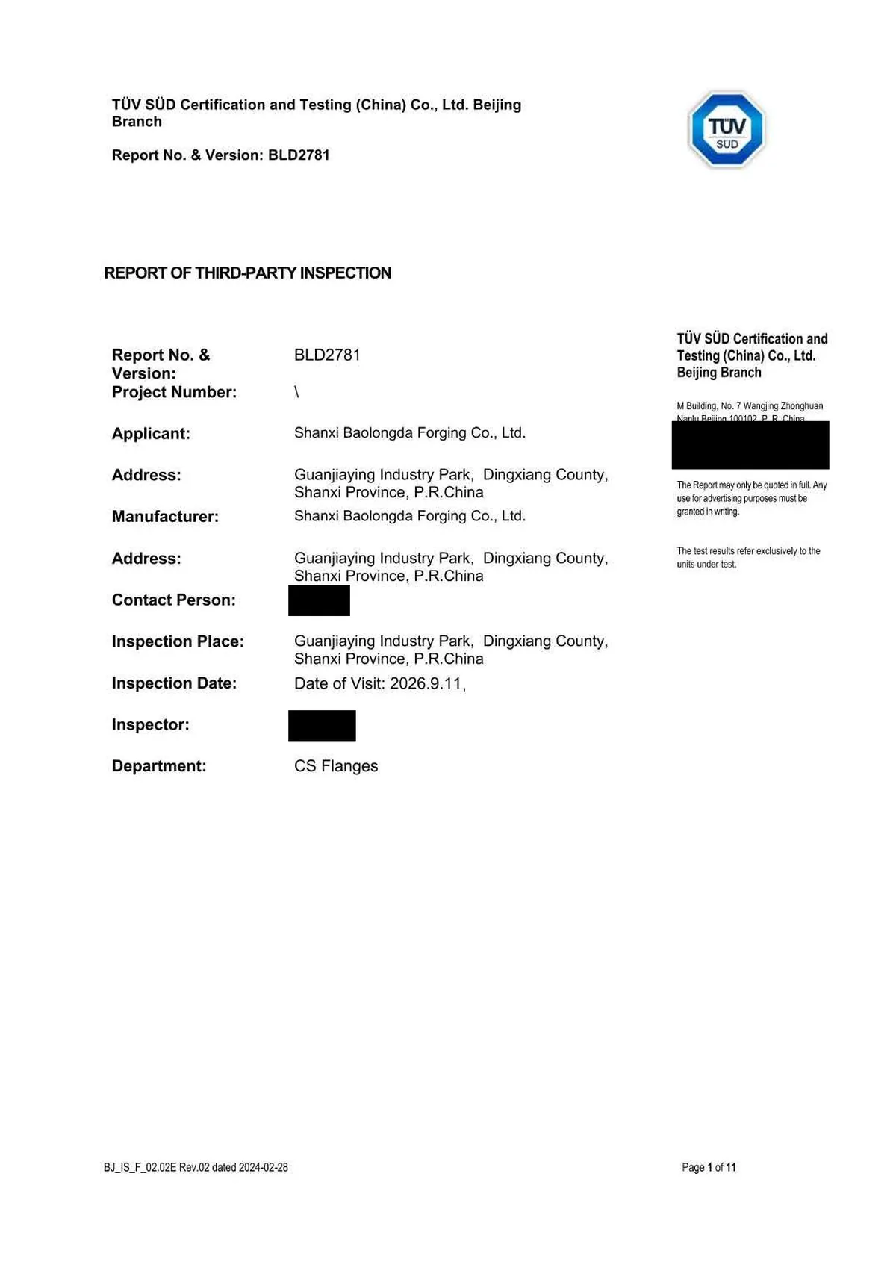
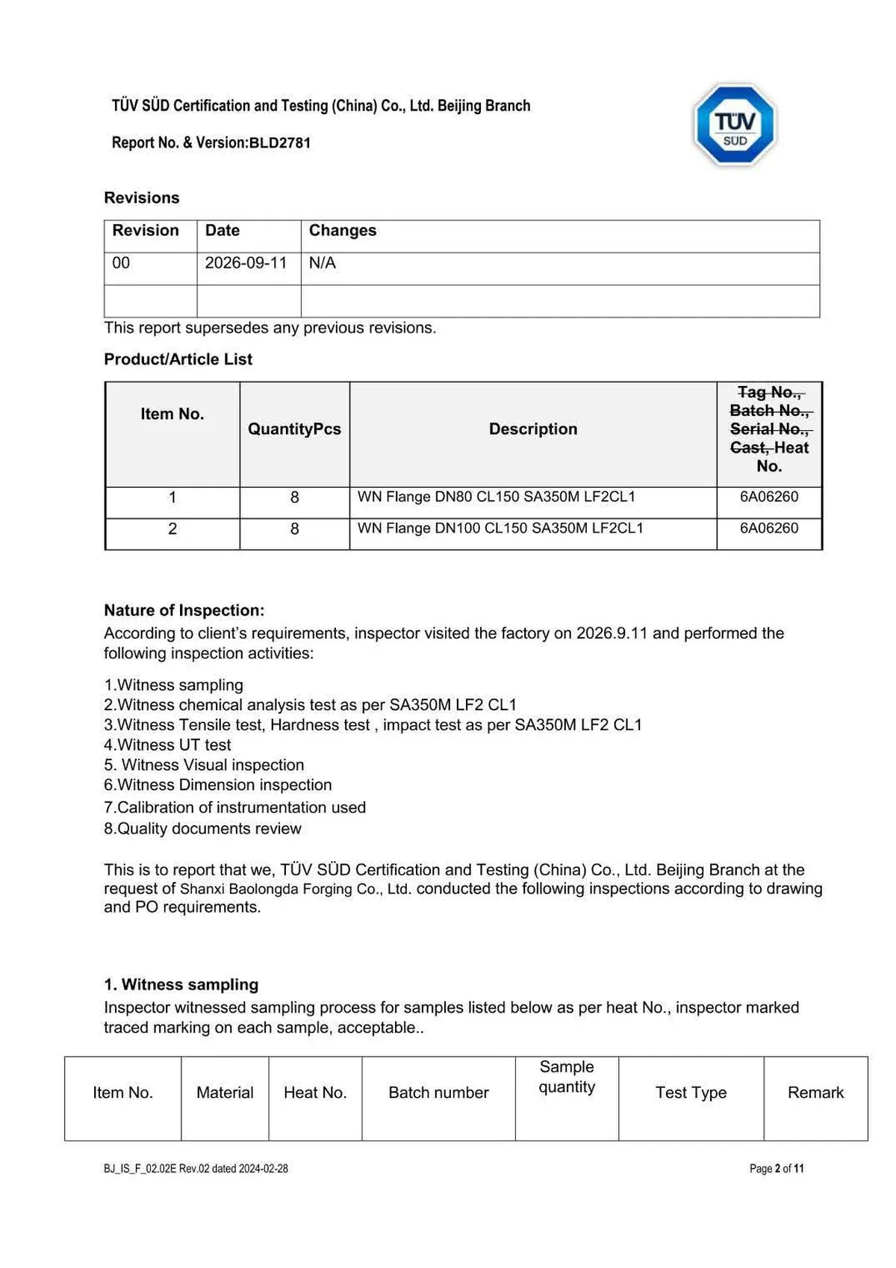
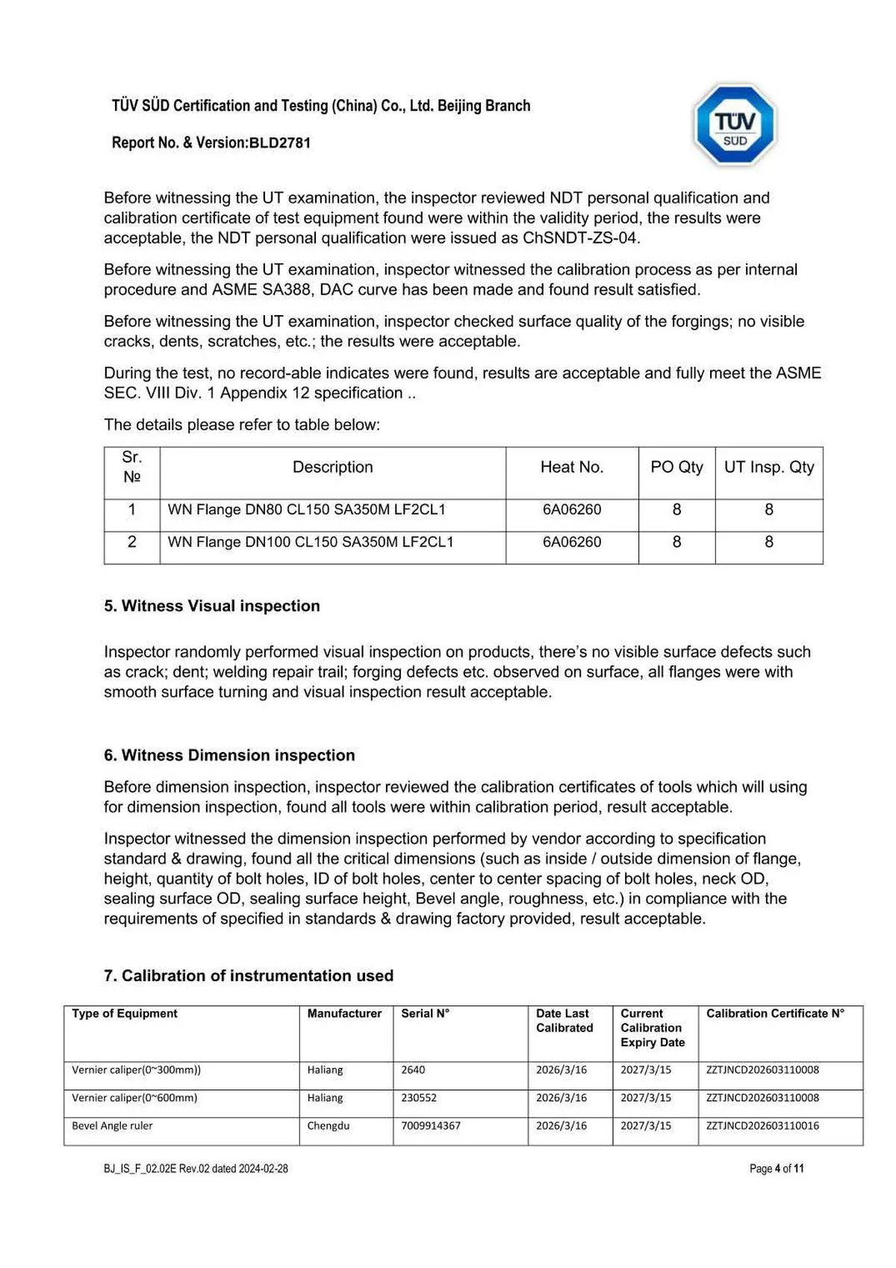
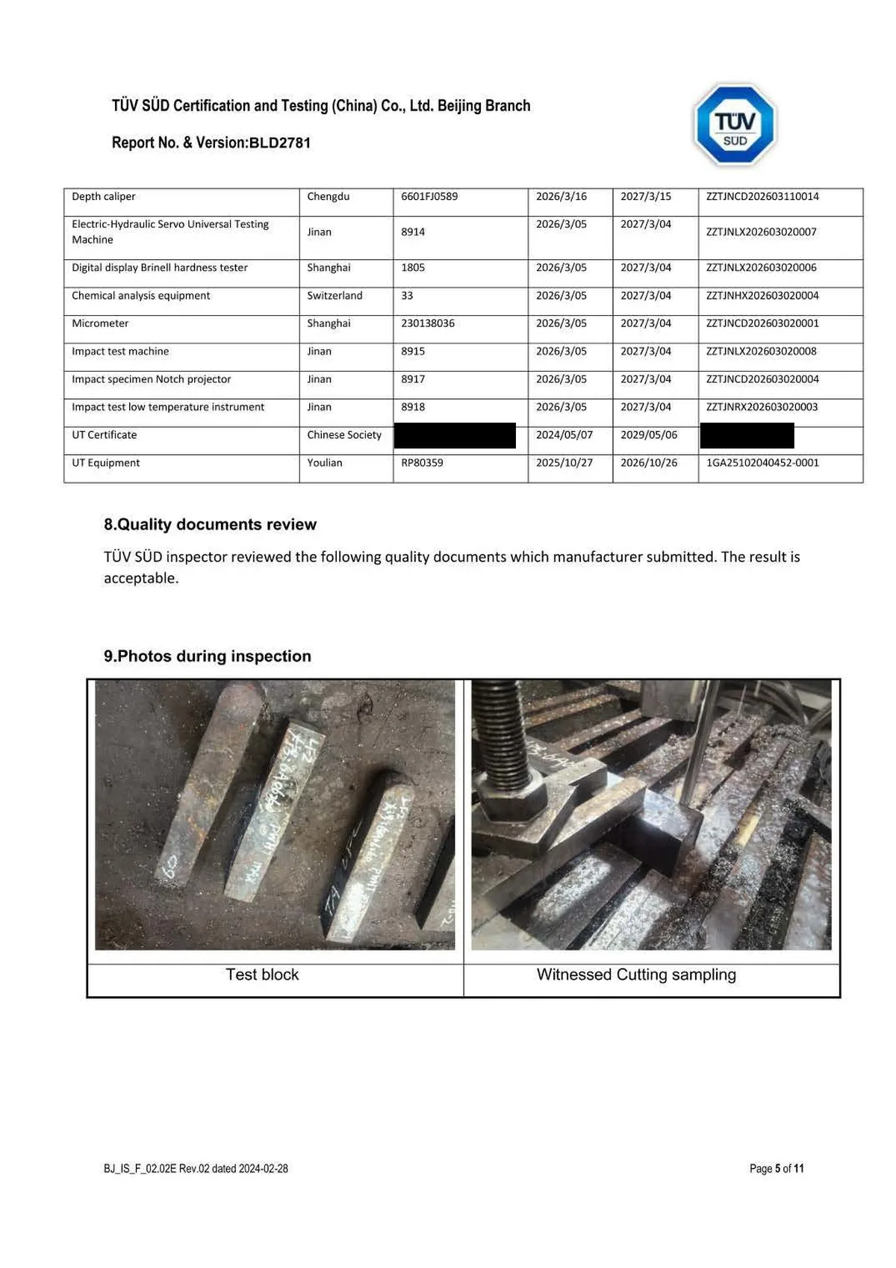
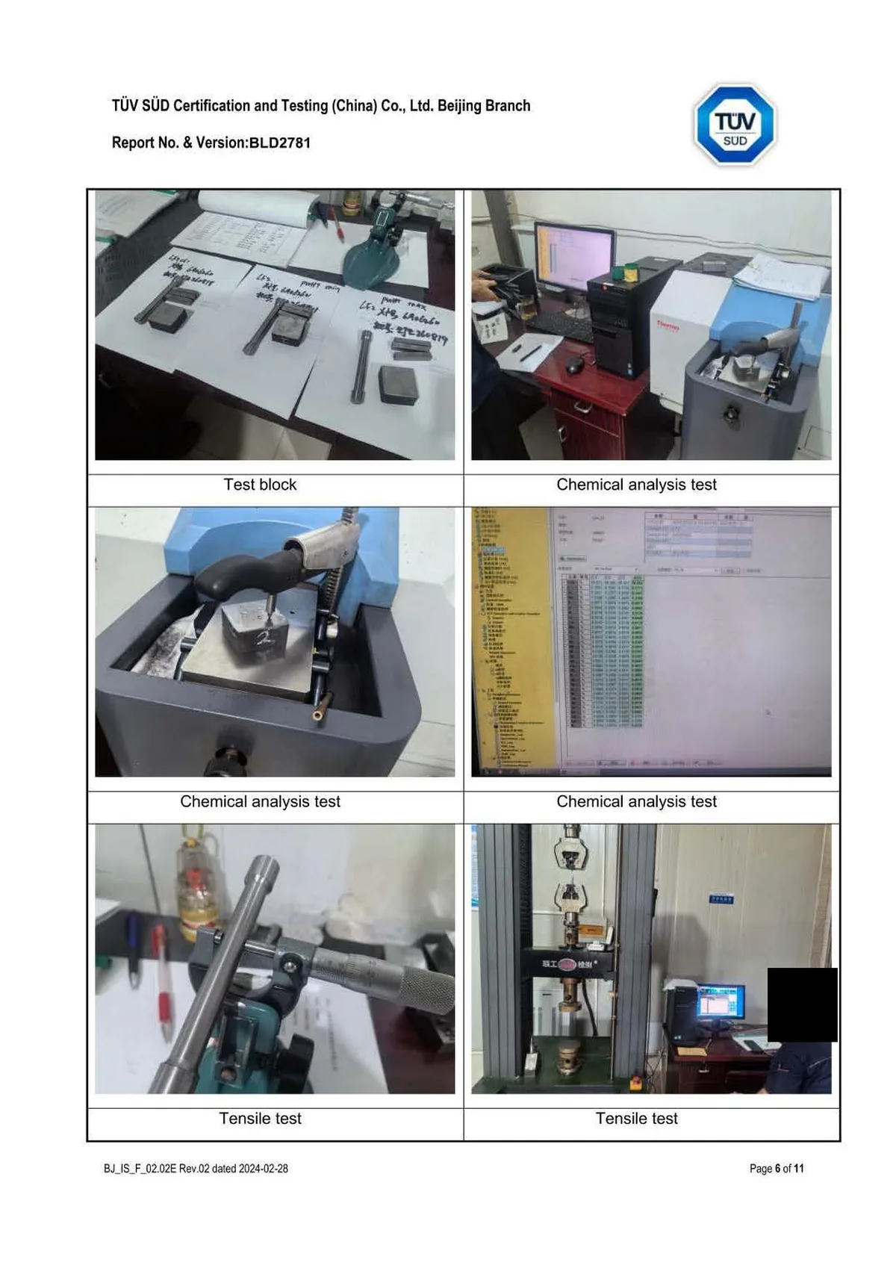
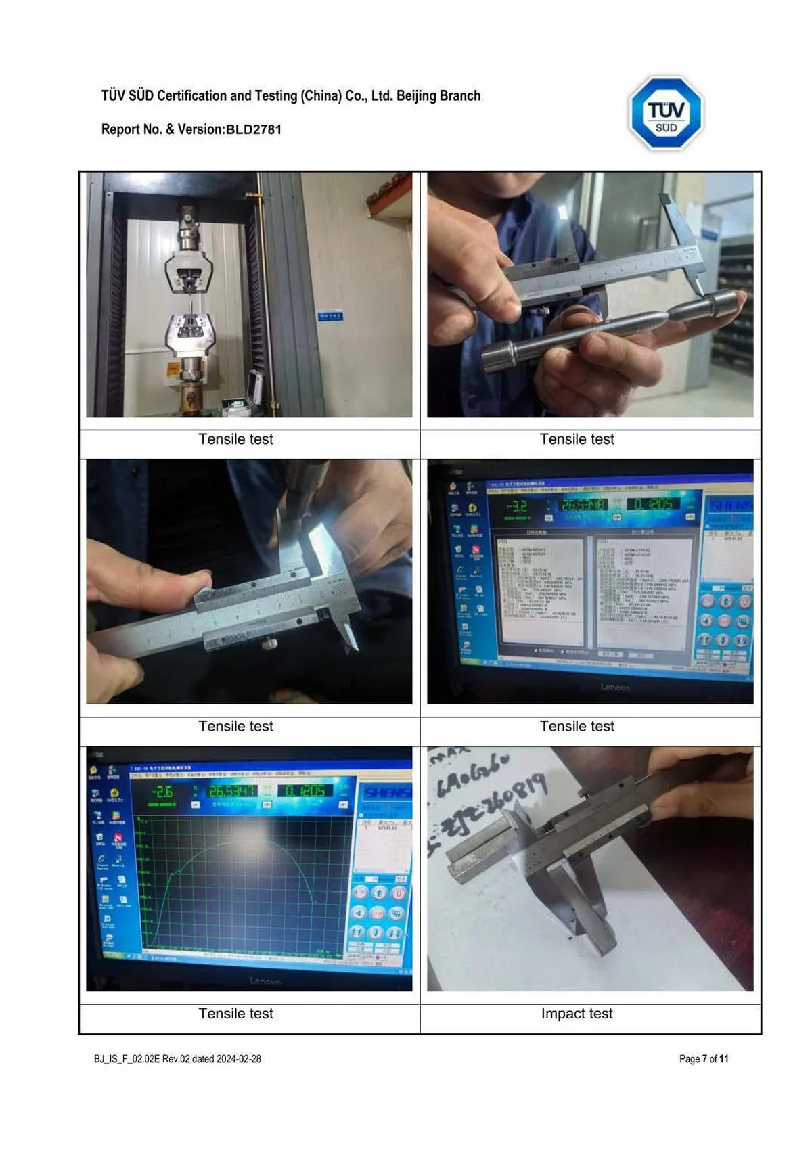
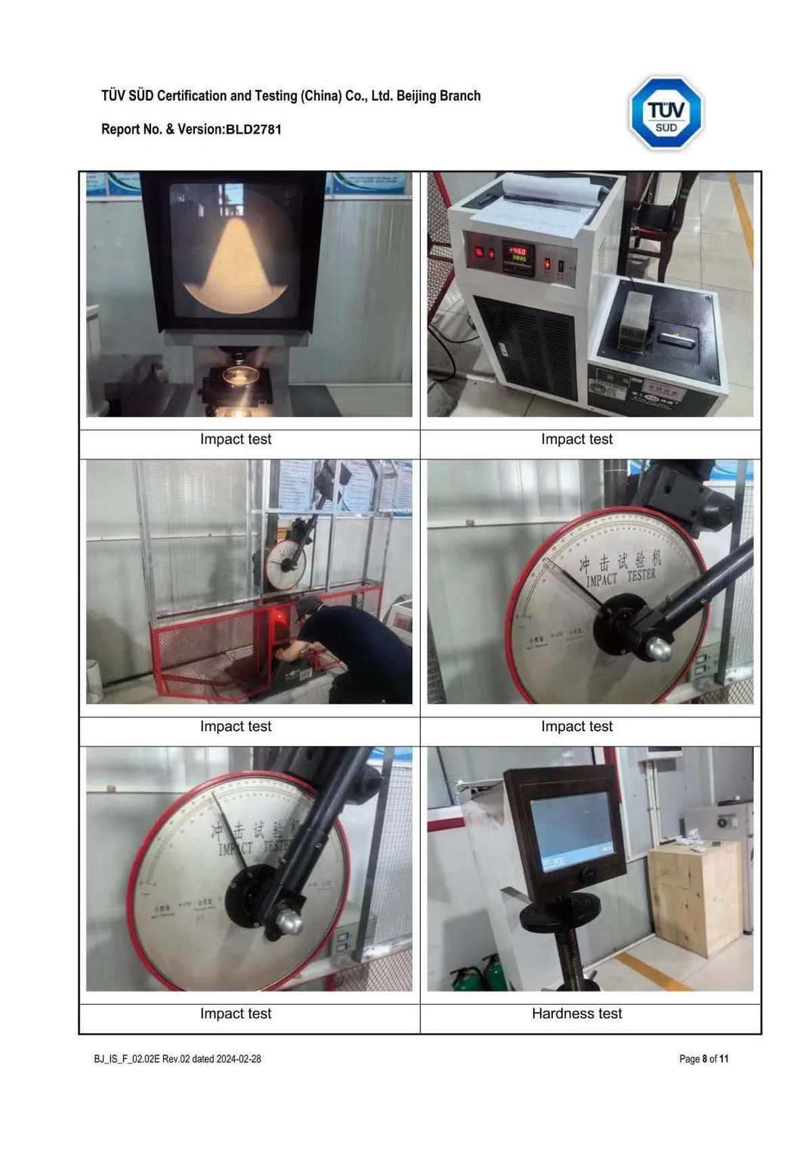
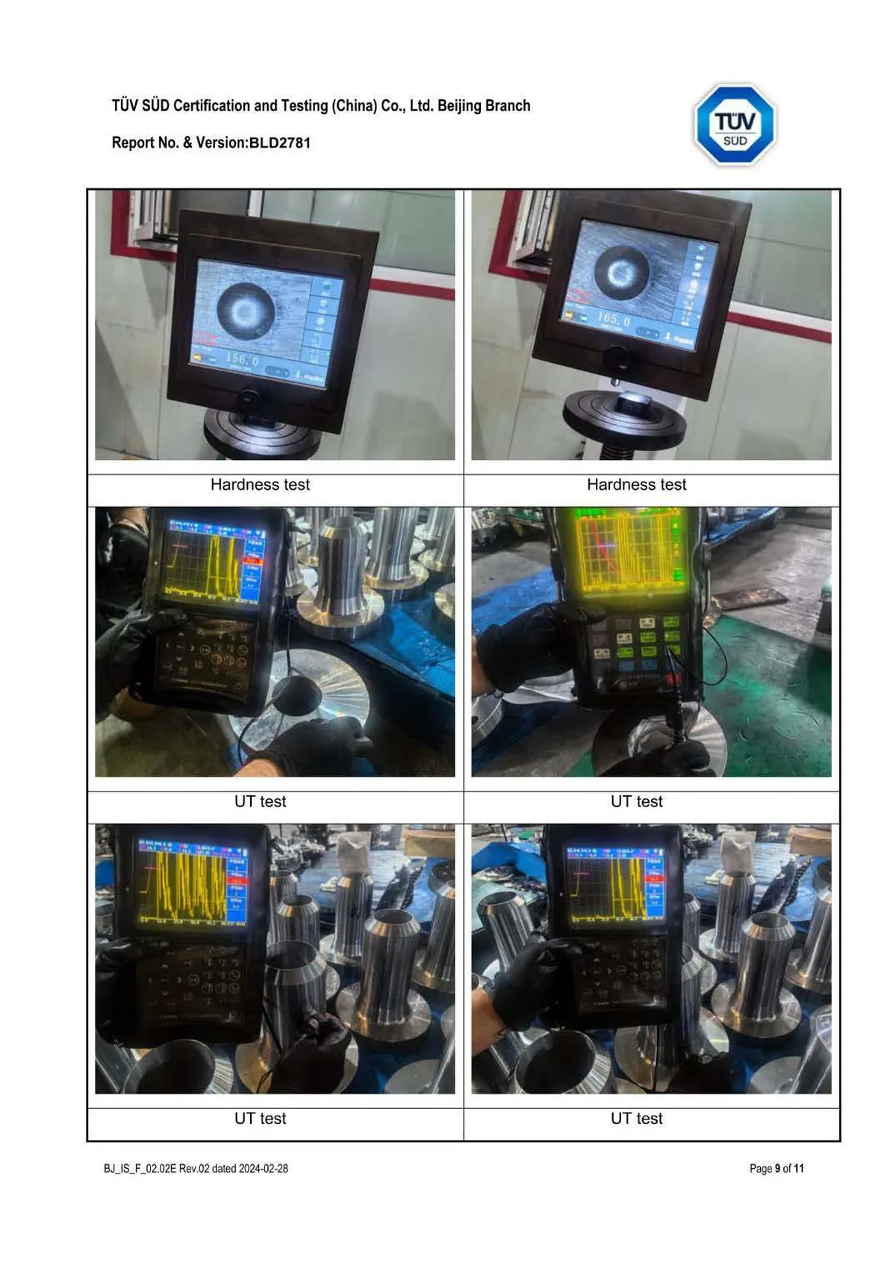
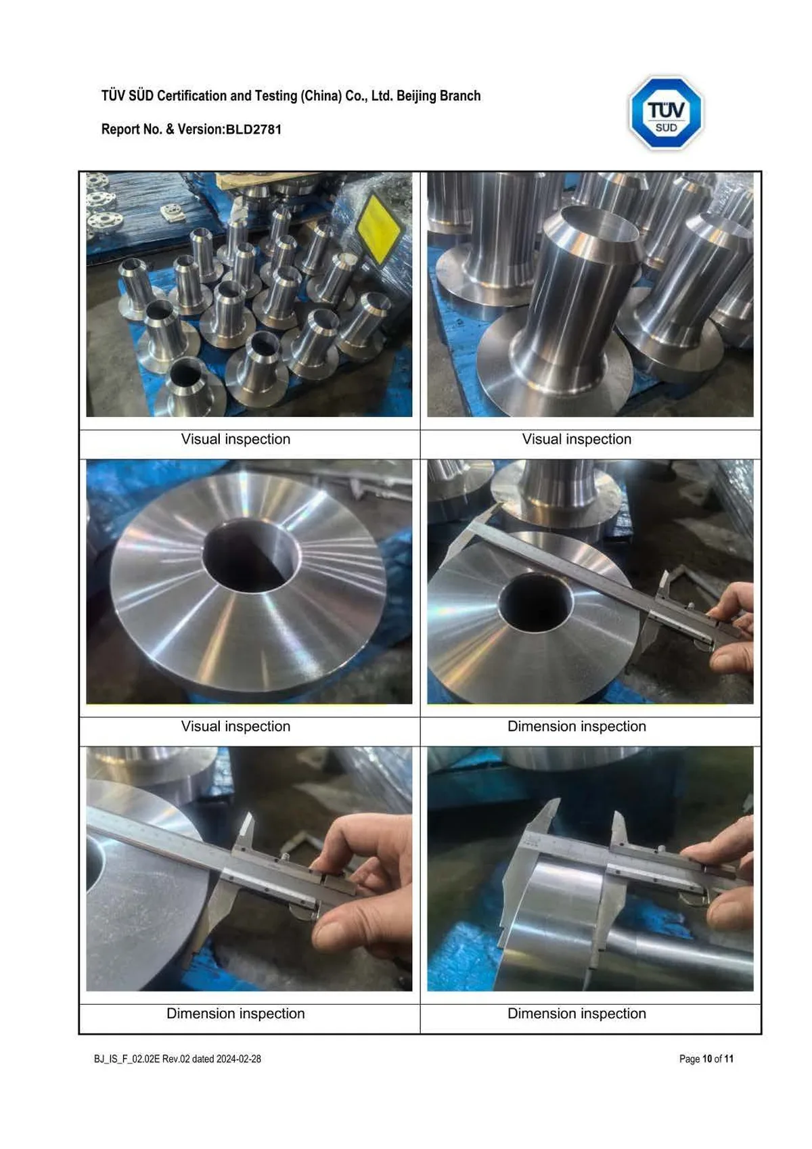
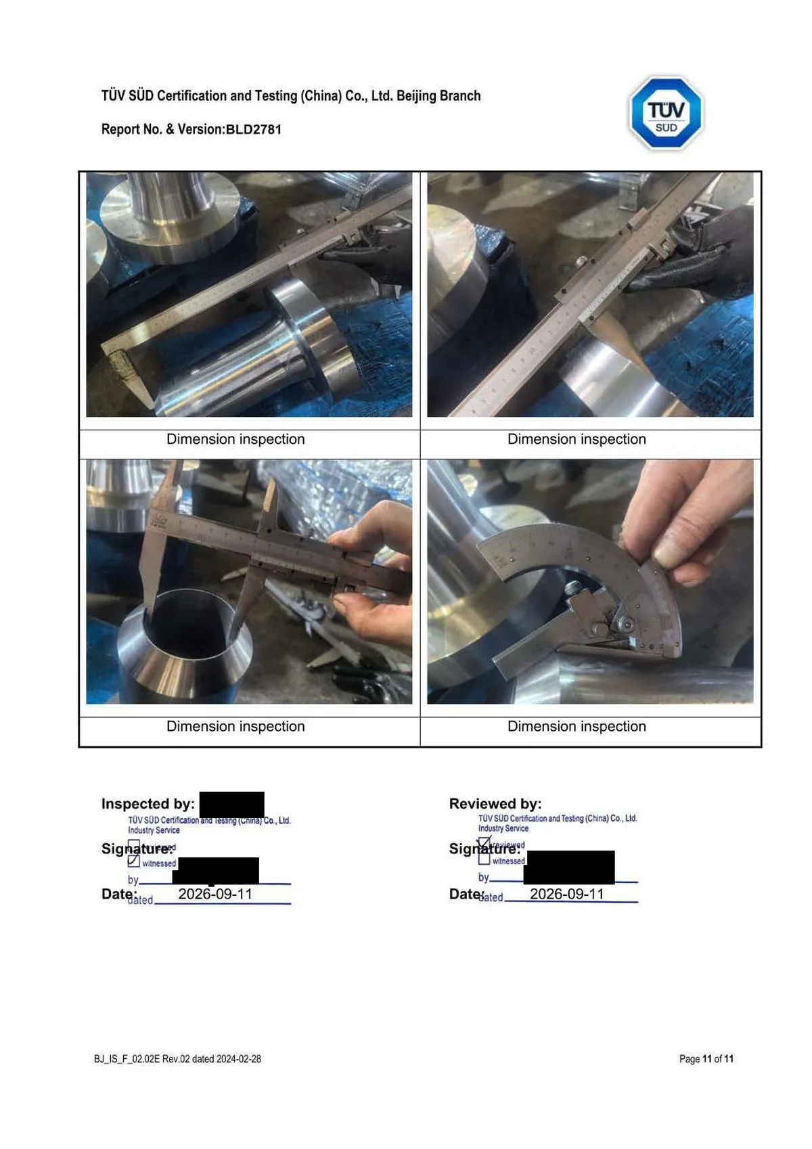
  • What TÜV SÜD witnessed on this order is stated in its own Report of Third-Party Inspection BLD2781 (all 11 pages below), which lists: "1.Witness sampling 2.Witness chemical analysis test as per SA350M LF2 CL1 3.Witness Tensile test, Hardness test , impact test as per SA350M LF2 CL1 4.Witness UT test 5. Witness Visual inspection 6.Witness Dimension inspection 7.Calibration of instrumentation used 8.Quality documents review".

Applies when

These values apply to this one order and heat 6A06260 only: A350 LF2 CL1 weld neck flanges DN80 and DN100, Class 150, Charpy-tested at −46 °C on full-size 10 × 10 × 55 mm specimens. The heat-treatment condition of an LF2 flange follows ASME SA350 and the order; this order was delivered quenched and tempered (Q+T), as page 1 of certificate 348229 states. A 3.2 certificate is arranged when the order calls for it: state the certificate type, impact test temperature and any PWHT condition in the RFQ.

Limits

These are one order's certified results for one heat - not typical, minimum or guaranteed values for A350 LF2 or for BLD flanges. Certificate 348229 covers that order only; it does not mean every BLD flange ships with a 3.2 certificate, and it does not certify BLD, its process or any other product. Another heat, grade, test temperature or heat-treatment condition has its own results on its own certificate.

Page 1 of an EN 10204:2004 3.2 inspection certificate on TÜV SÜD Certification and Testing (China) Co., Ltd. Beijing Branch letterhead, certificate no. 348229, for A350 LF2 CL1 carbon steel weld neck flanges DN80 and DN100 Class 150, heat 6A06260, manufacturer Shanxi Baolongda Forging Co., Ltd., dated 2026-09-11, with the TÜV SÜD round stamp. Order number, names and signatures are blacked out.
Certificate 348229, page 1
Page 2 of TÜV SÜD certificate 348229: tensile, Charpy impact at −46 °C, Brinell hardness and chemical composition results for heat 6A06260, including two post-weld-heat-treated test sets (PWHT-1, PWHT-2). Names and signatures blacked out.
Certificate 348229, page 2 - test results

Sources

Open TÜV SÜD Report of Third-Party Inspection BLD2781 - all 11 pages

Shown complete, all 11 pages in page order. Names, signatures, contact details, one face and one personal ID number are blacked out.

  1. TÜV SÜD Report of Third-Party Inspection BLD2781 for A350 LF2 CL1 weld neck flanges, heat 6A06260, page 1 of 11
    Page 1 of 11
  2. TÜV SÜD Report of Third-Party Inspection BLD2781 for A350 LF2 CL1 weld neck flanges, heat 6A06260, page 2 of 11
    Page 2 of 11
  3. TÜV SÜD Report of Third-Party Inspection BLD2781 for A350 LF2 CL1 weld neck flanges, heat 6A06260, page 3 of 11
    Page 3 of 11
  4. TÜV SÜD Report of Third-Party Inspection BLD2781 for A350 LF2 CL1 weld neck flanges, heat 6A06260, page 4 of 11
    Page 4 of 11
  5. TÜV SÜD Report of Third-Party Inspection BLD2781 for A350 LF2 CL1 weld neck flanges, heat 6A06260, page 5 of 11
    Page 5 of 11
  6. TÜV SÜD Report of Third-Party Inspection BLD2781 for A350 LF2 CL1 weld neck flanges, heat 6A06260, page 6 of 11
    Page 6 of 11
  7. TÜV SÜD Report of Third-Party Inspection BLD2781 for A350 LF2 CL1 weld neck flanges, heat 6A06260, page 7 of 11
    Page 7 of 11
  8. TÜV SÜD Report of Third-Party Inspection BLD2781 for A350 LF2 CL1 weld neck flanges, heat 6A06260, page 8 of 11
    Page 8 of 11
  9. TÜV SÜD Report of Third-Party Inspection BLD2781 for A350 LF2 CL1 weld neck flanges, heat 6A06260, page 9 of 11
    Page 9 of 11
  10. TÜV SÜD Report of Third-Party Inspection BLD2781 for A350 LF2 CL1 weld neck flanges, heat 6A06260, page 10 of 11
    Page 10 of 11
  11. TÜV SÜD Report of Third-Party Inspection BLD2781 for A350 LF2 CL1 weld neck flanges, heat 6A06260, page 11 of 11
    Page 11 of 11

Every value above was checked against the linked documents on 2026-09-23.

Also known as

LF2 flangeA350 LF2 flangelow temperature flange

How to Send This RFQ

Send these details

  • Standard or drawing
  • Size / DN / NPS
  • Pressure class / PN
  • Material grade
  • Facing
  • Bore
  • Quantity
  • Heat treatment
  • Inspection requirement
  • Destination country
  • Third-party inspection need

Avoid these omissions

  • Sending a product name without standard, drawing or pressure rating
  • Leaving bore, facing or bolt pattern unclear
  • Mixing DN, NPS, PN and class references without a drawing
  • Omitting inspection documents until after price discussion
  • Forgetting destination country, packing or third-party inspection requirements

Manufacturing and Inspection Route

We confirm each step against your drawing or standard before we quote.

  1. Material review

    Material grade, heat number, certificate basis and substitution limits are checked against the A350 LF2 Flanges drawing or standard before procurement is released.

  2. Forging process confirmation

    The forging route is selected around flange type, section thickness, bore allowance, hub or neck geometry and pressure-service requirements.

  3. Heat treatment

    Heat treatment is planned with the required record package, mechanical testing basis and impact-test condition where low-temperature or alloy service applies.

  4. Rough machining

    Rough machining opens reference faces, bore, hub, neck or sealing-face stock needed to control allowance before final flange machining.

  5. Final machining

    Final machining controls facing, bore, bolt pattern, groove, sealing surface and flange-table or drawing tolerances before dimensional inspection is issued.

  6. Inspection and document review

    Inspection covers dimensional report, MTC 3.1, PMI and required UT, MT or PT records before the release documents are matched to the purchase order.

  7. Marking, packing and export document preparation

    Marking, packing and export documents are prepared by PO line item so the A350 LF2 Flanges shipment can clear customs and be identified at site receiving.

Inspection and Documents

List document requirements in the first RFQ; they affect price and schedule.

  • MTC EN 10204 3.1
  • Heat treatment record
  • Dimensional report
  • PMI when alloy verification is required
  • UT, MT or PT when specified
  • Tensile, impact or hardness test records when required
  • Third-party inspection support by project request

FAQ

Why does an LF2 enquiry need a service or test temperature?

Because the Charpy impact test is run at a stated temperature. The service temperature, or the test temperature your specification demands, is the single figure that decides whether the material can be offered at all.

In which heat-treatment condition are your LF2 flanges delivered?

As ASME SA350 and the order require. The order documented on this page was delivered quenched and tempered (Q+T), as its EN 10204 3.2 certificate 348229 states, so give the condition your specification calls for in the RFQ.

How does LF2 differ from A105 on the certificate?

Chemically LF2 sits close to A105, but it is tested for notch toughness, so its certificate carries Charpy impact results and not only tensile figures.

Can LF2 test pieces be reported after simulated PWHT?

Yes, when the order calls for it. The 3.2 certificate on this page reports two simulated-PWHT test sets next to the as-delivered set; state the certificate type, impact test temperature and any PWHT condition in the RFQ.

Commercial terms

Reply time
We reply to every RFQ within 8 hours.
Service hours
08:00–20:00 Eastern Time (ET; UTC−5, UTC−4 in summer), every day, including public holidays.
Minimum order
1 piece
Samples
Free of charge; you pay the freight.
Lead time
9 to 30 days after drawing approval.
Payment
30% deposit with the order; the balance is paid in full when the goods arrive at the port in China that you designate. The same applies to FOB, CFR and CIF.
Packing
Surfaces are coated with anti-rust oil. Most orders go in wooden cases, and every wooden case is fumigated. Large parts are steel-strapped onto pallets and wrapped in waterproof tarpaulin.
Quality claims
After you report a problem, we give you a handling plan within 8 hours.
Delivery terms
Standard: FOB the Chinese port you designate, Incoterms® 2020; we usually ship from Tianjin. On request: CFR or CIF to your destination port, quoted per RFQ. Other Incoterms® 2020 terms, except EXW and DDP, are quoted on request.

Send your RFQ or drawing directly to BLD Forge Direct.

Email quote@bldforgedirect.com with standard, drawing, material, quantity and inspection requirements.

Request a quoteWhatsApp