High-Pressure Flanges across ASME, EN, JIS and GOST

High pressure is a band inside each standard, not a standard of its own. ASME calls it Class 600 to 2500, EN 1092-1 PN 100 and above, JIS B 2220 30K to 63K and GOST 33259 PN 100 to PN 250 - and in every one of them the allowable pressure is read from that standard's own table for your material and temperature.

  • ASME Class 600–2500
  • EN 1092-1 PN 100–400
  • JIS 30K–63K · GOST PN 100–250
  • RTJ ring grooves, R or RX

High Pressure Flanges Explained

What changes at the top of each rating system is the same whatever the standard: thicker sections, a ring-type joint in many line classes, a hardness limit on the forging and NDT that the purchase specification names line by line. What does not change is that a rating number only means something inside its own standard - a Class 1500 flange and a PN 250 flange come from different dimension tables and different pressure-temperature tables, so the band table below sends each line to the page that owns it.

The material follows the service rather than the pressure: carbon steel A105 for ambient and moderate temperatures, A350 LF2 where the line needs Charpy impact testing at low temperature, chrome-moly F11, F22 or F91 for high-temperature lines and stainless or duplex where corrosion governs. The grade decides the certificate and the tests; the band decides the dimensions, and the size of your part comes from your drawing.

Engineering Snapshot

Product family: Flanges

High Pressure Flanges Supply Scope

High-pressure flange RFQs are checked for the governing standard and its rating band, material grade and class, facing and ring groove, bore at the weld end, hardness limits, ordered NDT and the certificate type before quotation.

  • Band table: ASME Class 600-2500, EN PN 100-400, JIS 30K-63K, GOST PN 100-250
  • Ring-joint groove, hardness limit and NDT quoted as your specification names them
  • Material shortlist by service, each grade linked to its family page
  • Class 1500 and 2500 RFQ review: facing, bore and hub, hardness, NDT and witness points checked before quotation

Where high pressure starts in each standard

Each standard owns its rating system, so there is no single high-pressure number. The bands below are the upper ratings each standard defines, taken from its published scope; the allowable pressure at your temperature is read from that standard's own pressure-temperature table for your material group.

High-pressure band by dimensional standard
StandardRating systemHigh-pressure bandSize scope of the standardWhere to specify it
ASME B16.5ClassClass 600, 900, 1500 and 2500NPS 1/2 to 24; Class 2500 to NPS 12 in the B16.5 tableASME B16.5 flanges
ASME B16.47ClassClass 600 and 900NPS 26 to 60, Series A and B; each class and series has its own size rangeSeries A or B: large-diameter guide
EN 1092-1PNPN 100, 160, 250, 320 and 400DN 10 to 4000 across all PN; each PN has its own DN rangeEN / DIN flanges
JIS B 2220K (nominal pressure, gauge)30K, 40K and 63K10A to 1500A across all K ratings; each K has its own size rangeJIS B 2220 flanges
GOST 33259PN (Ру)PN 100 to PN 250The standard's own DN tables for each PNGOST flanges

No row is a conversion of another: Class 1500 is not PN 250, and 63K is not Class 1500. To place ratings from several standards on one line list, use the rating-system map.

Class 1500 and Class 2500 flanges are established, regular work in our plant, not one-off special orders. ASME B16.5 tabulates Class 2500 through NPS 12; above NPS 12 we forge Class 2500 flanges to your drawing and design calculation. We supply ASME B16.47 Series A and Series B flanges across NPS 26 to NPS 60, in the classes and sizes the standard tabulates for each series. Our D51 mill rolls rings up to 1,500 mm OD and 240 mm thick; larger rings are forged by partner forges near our plant in Dingxiang.

One GOST standard is written for high pressure alone: GOST 9399-81, for steel threaded flanges with lens-ring joints at nominal pressures of 20–100 MPa (200–1,000 kgf/cm²), DN 6 to 200. We supply GOST 9399-81 flanges across the standard's full range, up to 100 MPa. We make them to the standard and the order drawing, in every steel grade the standard lists, and confirm scope and testing per RFQ. GOST 9399-81 is not within the scope of the EAEU (EAC) certificate, so no EAC claim covers them. For GOST designations and the EAC certificate, see GOST flanges.

What your specification must fix at this rating

A dimensional standard fixes the flange; it does not fix the groove finish, the hardness, the NDT or the certificate. At the top of the rating range these carry much of the cost, so they belong on the first RFQ.

  • Facing: raised face or ring-type joint; for RTJ, the ring number and the groove type (R or RX) from your line class.
  • Groove and seating-surface finish, and whether the groove is checked by gauge, by profile or both.
  • Hardness limit on the forging and, for RTJ, any hardness relationship between groove and ring that your specification sets.
  • Bore at the weld end: pipe schedule or bore diameter, so the hub matches the pipe at high-pressure wall thickness.
  • NDT by method, extent and acceptance standard - for example UT to a named standard and level, MT or PT on machined surfaces. We quote the methods and extent your order names; none is assumed.
  • Heat-treatment condition and any simulated post-weld heat treatment test pieces.
  • Certificate type (EN 10204 3.1 or 3.2), the inspection body for a 3.2, and witness or hold points.

API 6A wellhead flanges are Monogram-licensed products and are not supplied.

Class 1500 and Class 2500 RFQ review

Class 1500 and Class 2500 requests need more technical detail than lower-class line items, so these six points are checked before quotation. They add to the list above and do not repeat it.

Class 1500 and Class 2500 RFQ review points
Review pointWhat to confirm at Class 1500 and 2500What to send
Facing and ring grooveRTJ is common in severe service: the ring seals by metal-to-metal contact in a machined groove, which stays tight under high pressure and temperature cycling where a raised-face gasket may leak. The groove dimensions and ring number must match the standard.RF or RTJ, with the ring number and any groove notes
Bore and hub transitionThe bore has to match the pipe schedule and the wall transition at the hub has to suit the weld end; a mismatch shows up as a field fit-up failure.Schedule, bore or drawing bore, wall thickness and weld-end transition, with tolerance notes
Material, heat treatment and impactA high class often needs tighter documentation, and the grade sets the PMI, impact and hardness route.Grade (A105N, LF2, F316, duplex or alloy), heat treatment and impact-test requirement
NDT and dimensional reportUT, MT or PT is often required. The scope changes both cost and lead time, so it is quoted in full and never assumed.Procedure, acceptance level and any witness need, plus the dimensional report and MTC 3.1 you require
Hardness and sour serviceSome services set hardness limits, and a limit added after heat treatment means rework.The project hardness note, or the NACE or sour-service requirement if one applies, with the service temperature
Third-party inspection and packingWitness and hold points have to be planned before production, and two offers are comparable only if each includes the same inspection and packing.Agency, ITP and document list; quantity, destination and packing requirement

Material shortlist by service

The grade is chosen for the service; the band table decides the dimensions. Both belong on the RFQ line, and each family page carries the cross-standard grade table and the test evidence for that family.

Material shortlist for high-pressure flanges by service
ServiceUsual gradesWhat the grade addsFamily page
Ambient to moderate temperature, non-corrosiveASTM A105 / A105NCarbon steel forging grade; normalising where the specification calls for itCarbon steel A105
Low temperatureASTM A350 LF2 (Class 1 or 2)Charpy impact testing at the temperature the grade class or your order setsLow-temperature LF2
High temperatureASTM A182 F11, F22, F91Chromium and molybdenum for strength at temperature; normalise-and-temper heat treatmentChrome-moly F11-F91
Chlorides, seawater, corrosive processASTM A182 F316L, duplex F51 or F60Corrosion resistance; PMI is usually part of the scopeStainless and duplex

High Pressure Flanges Technical Specification

High Pressure Flanges Technical Specification
Scope and rating
High-pressure bandASME B16.5 Class 600-2500 (Class 2500 to NPS 12 in the table; above NPS 12 we forge Class 2500 to your drawing), ASME B16.47 Class 600 and 900, EN 1092-1 PN 100-400, JIS B 2220 30K-63K, GOST 33259 PN 100-250 - each read from its own standard's tables.
Standards and materials
Standards / drawings
  • ASME B16.5 Class 600, 900, 1500 and 2500 (Class 2500 to NPS 12 in the table; above NPS 12 to your drawing)
  • ASME B16.47 Class 600 and 900, large diameters by drawing
  • EN 1092-1 PN 100, PN 160, PN 250, PN 320 and PN 400
  • JIS B 2220 30K, 40K and 63K
  • GOST 33259 PN 100 to PN 250
  • Project drawing with a named ring-joint groove
Material grades
  • ASTM A105 / A105N carbon steel
  • ASTM A350 LF2 for low-temperature lines
  • ASTM A182 F11, F22 and F91 chrome-moly
  • ASTM A182 F316/F316L stainless
  • ASTM A182 F51 / F60 duplex
Geometry, tolerance and inspection
Critical dimensionsRTJ ring number and groove type (R or RX), seating-surface finish, bore at the weld end, hub dimensions, bolt-hole pattern and hardness limits.
Inspection depthUT, MT or PT, PMI and hardness as your specification names them, with a dimensional report, EN 10204 3.1 or 3.2 and witness points when ordered.
Reviewed before quotation
  • Size, DN or NPS
  • Pressure class or PN rating
  • Drawing revision and critical dimensions
  • Facing, bore, bolt pattern and machining tolerance
  • Quantity, destination country and packing requirement
Buying logic
Best-fit RFQBest for line items in the top rating band of their standard: ASME Class 600-2500, EN PN 100-400, JIS 30K-63K or GOST PN 100-250.
Buyer applicationOil and gas, high-pressure valves, refinery units, gas processing and critical pressure service.
Download this table as PDF Request a quote

Your standard, drawing revision and project specification govern.

Outside Assessment and One Class 2500 Order Record

Which of the high-pressure grades sit inside an outside body's material scope?

All five families on the shortlist are within the scope of our materials certification to ASME Section II Part A by TÜV NORD: Annex I of that certificate lists SA-105, SA-350 LF2 and the SA-182 grades F11, F22, F91, F316, F316L, F51 and F60 among others, with one size cell of 550 mm thickness and 7,000 kg for every row.

Evidence

  • TÜV NORD Certificate of Conformity No. CER-IND1105842412004001 Rev. A, product 'Forged Steel Flanges and Forgings', issued 25.02.2025 and valid to 24.02.2028, subject to annual surveillance audit
  • Annex I as printed: SA-105/SA-105M; SA-182/SA-182M F304, F304L, F304H, F316, F316L, F316Ti, F321, F321H, F317, F317L, F347, F904L, F11, F12, F22, F44, F1, F5, F9, F51, F53, F55, F60 and F91; SA-266/SA-266M Grade 1 to 4; SA-350/SA-350M LF2, LF3 and LF6; SA-765/SA-765M Grade I to V
  • The annex has one merged size cell for all rows: thickness max. 550 mm, weight max. 7000 kg

Applies when

Useful when a vendor registration or a prequalification asks which material specifications an outside body has already assessed at our plant, before any order exists.

Limits

This is a material scope, not a test result and not a rating: the certificate is based on the evaluation of samples, says it does not imply an assessment of production, and carries no ASME Code stamp. It says nothing about Class 1500 or 2500 dimensions, and it is not an order record - the Class 2500 order record below shows what one order's documents recorded; the pressure rating of your flange is proved by its own dimensional report and certificate.

Sources

Every value above was checked against the linked documents on 2026-09-26.

Have we made Class 2500 flanges above NPS 12, and what did that order's documents record?

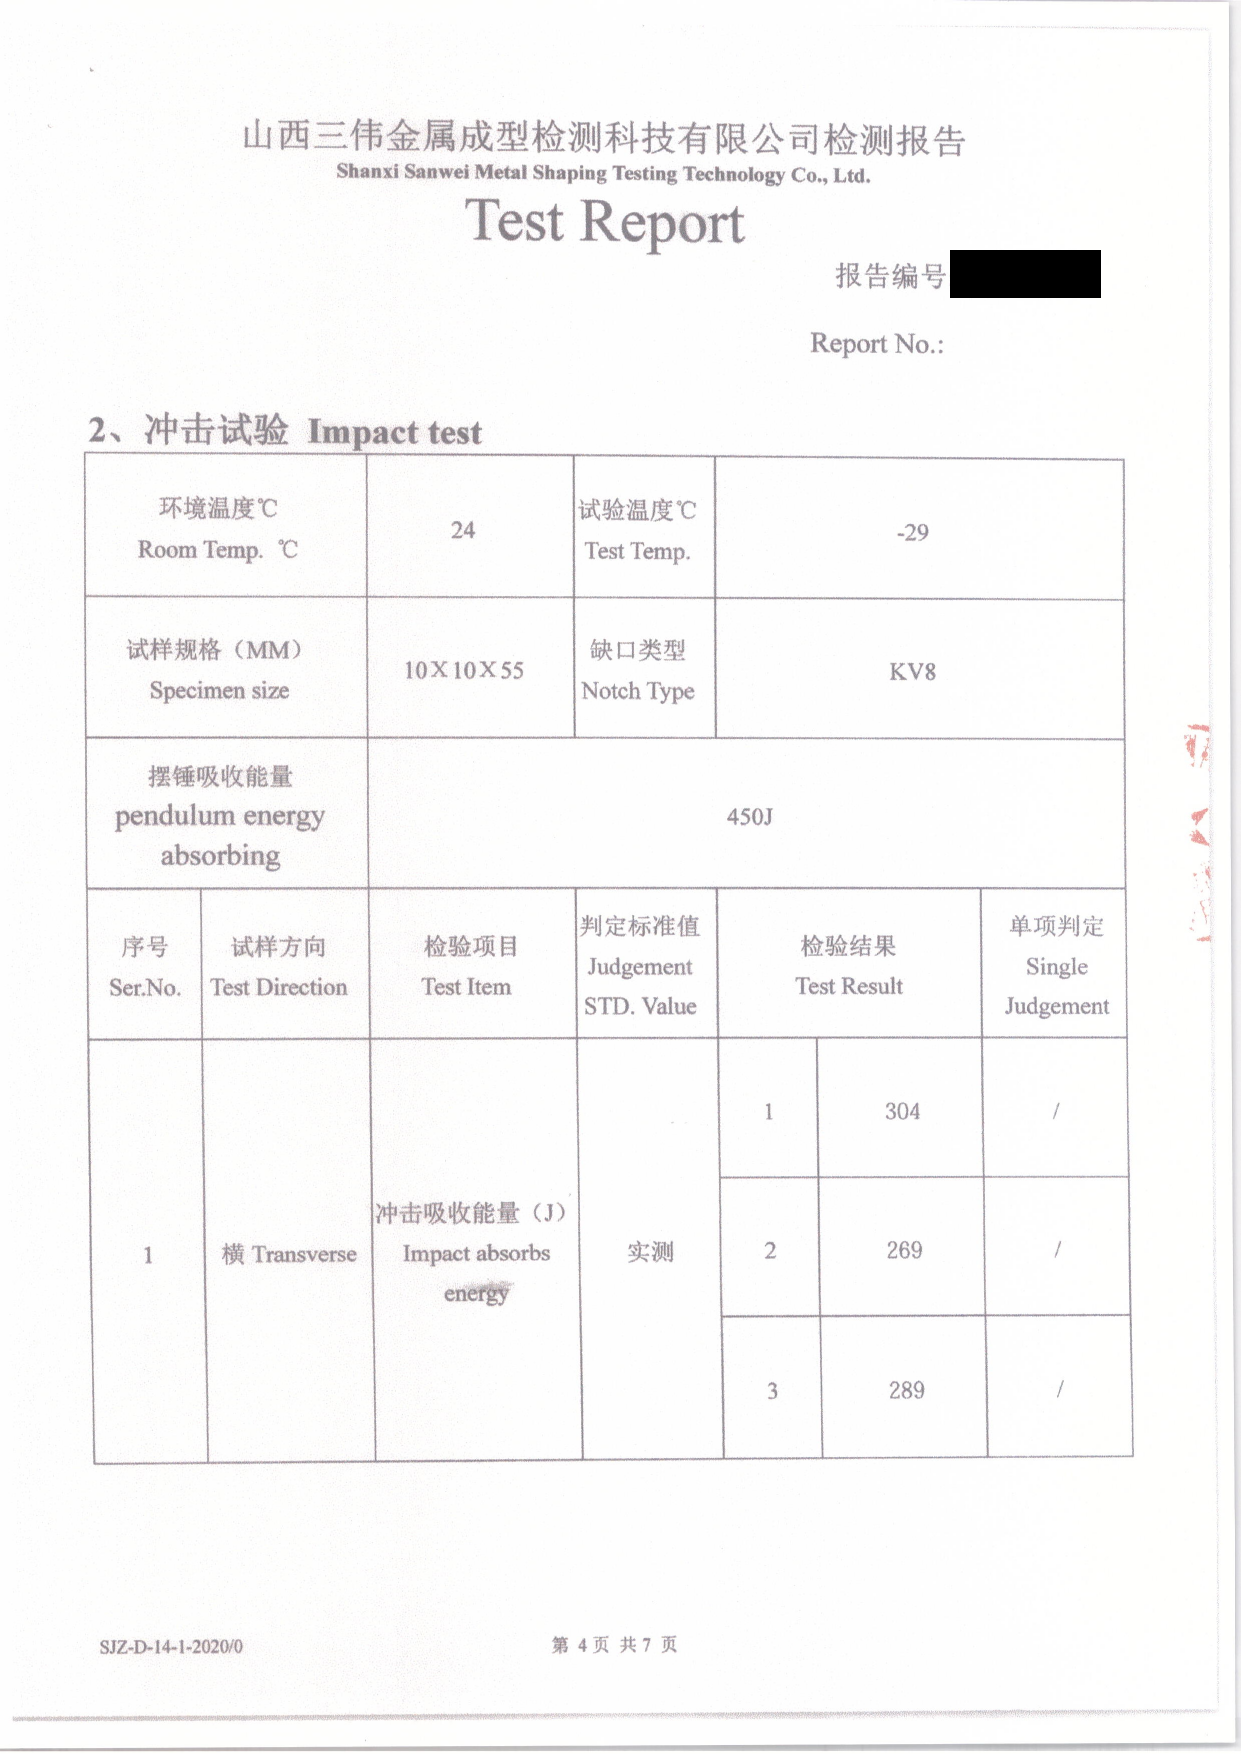
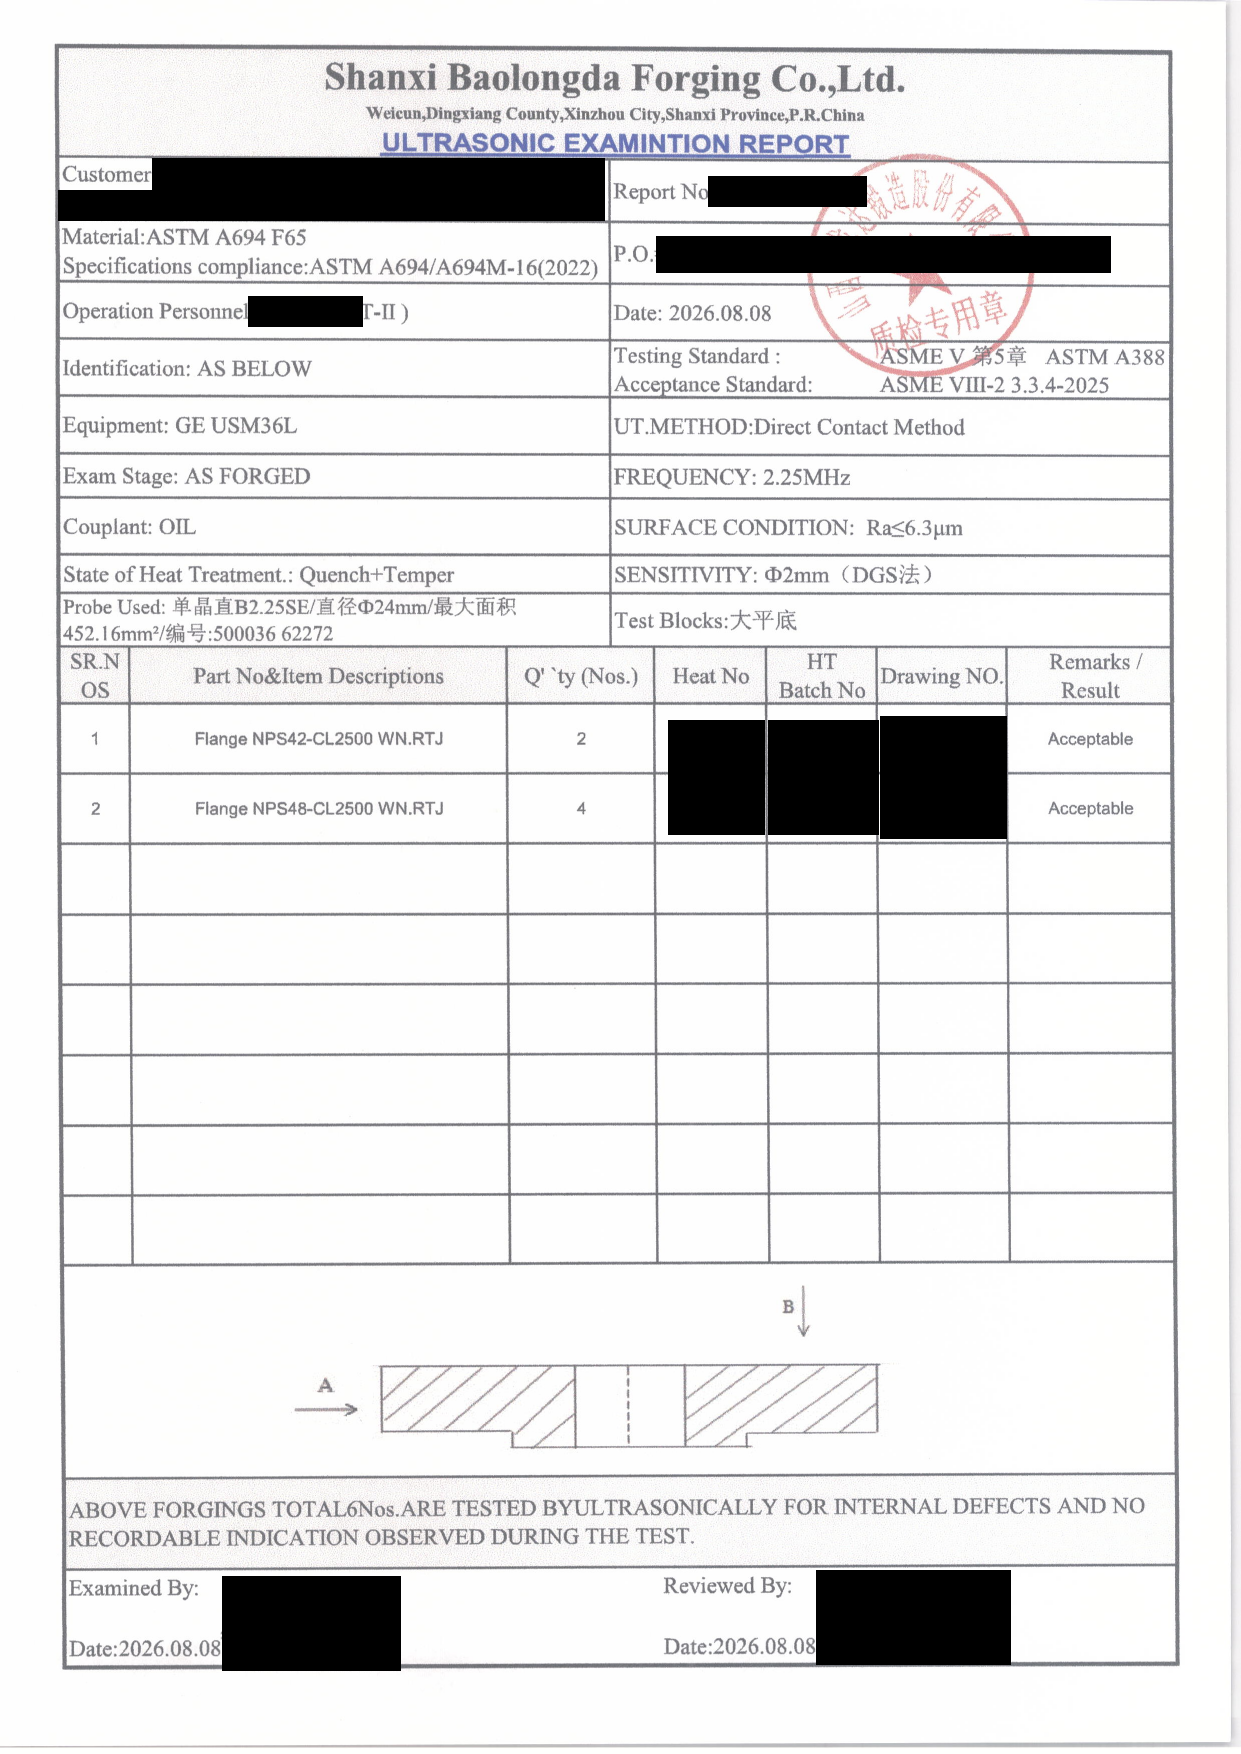
Yes. We made ten Class 2500 RTJ flanges in ASTM A694 F65, quenched and tempered - weld neck and blind flanges in NPS 42 and NPS 48, forged to the project drawing - with documents dated August 2026. Our EN 10204 3.1 certificate for the order records yield strength 468 MPa, tensile strength 575 MPa, elongation 30 % and Charpy V-notch energy at −29 °C of 304 / 269 / 289 J (average 287 J); the outside laboratory's test report shows the same values, and ultrasonic examination of the six weld neck flanges found no recordable indication.

Evidence

  • Inspection certificate EN 10204-3.1, page 1 of 2, dated 2026-08-14, issued by Shanxi Baolongda Forging Co., Ltd.: material ASTM A694 F65 to ASTM A694/A694M-16(2022); hot forging from 1180 °C down to 900 °C with a forging ratio of 3 or more; quenched at 920 °C and tempered at 650 °C; items Flange NPS42-CL2500 WN.RTJ (2 pcs), Blind Flange NPS42-CL2500 BL.RTJ (2 pcs) and Blind Flange NPS48-CL2500 BL.RTJ (2 pcs).
  • Same page, chemical analysis to ASTM A751-25 - heat, raw-material and product analysis; product analysis C 0.10 %, Si 0.19 %, Mn 1.22 %, P 0.007 %, S 0.001 %, V 0.049 %, Nb 0.026 %, carbon equivalent 0.39 against the 0.43 maximum printed on the certificate.
  • Same page, mechanical properties to ASTM A370-24a on a transverse round specimen (Ø12.5 mm, gauge length 50 mm) taken at 1/2 T: Rp0.2 468 MPa, Rm 575 MPa, elongation 30 %, reduction of area 77 %; hardness 194 / 188 / 190 HBW on the flange and 186 / 190 / 184 HBW in the ring groove; Charpy V-notch at −29 °C on 10 × 10 × 55 mm specimens 304 / 269 / 289 J, average 287 J; grain size 8.0.
  • Same page, notes and inspection conclusion: fully killed and fine grained; NACE MR0175/ISO 15156; visual inspection, surface crack inspection, ultrasonic test, magnetic particle test and dimensional check accepted; ring groove roughness Ra 1.6 µm maximum, accepted; no welding was done to the material.
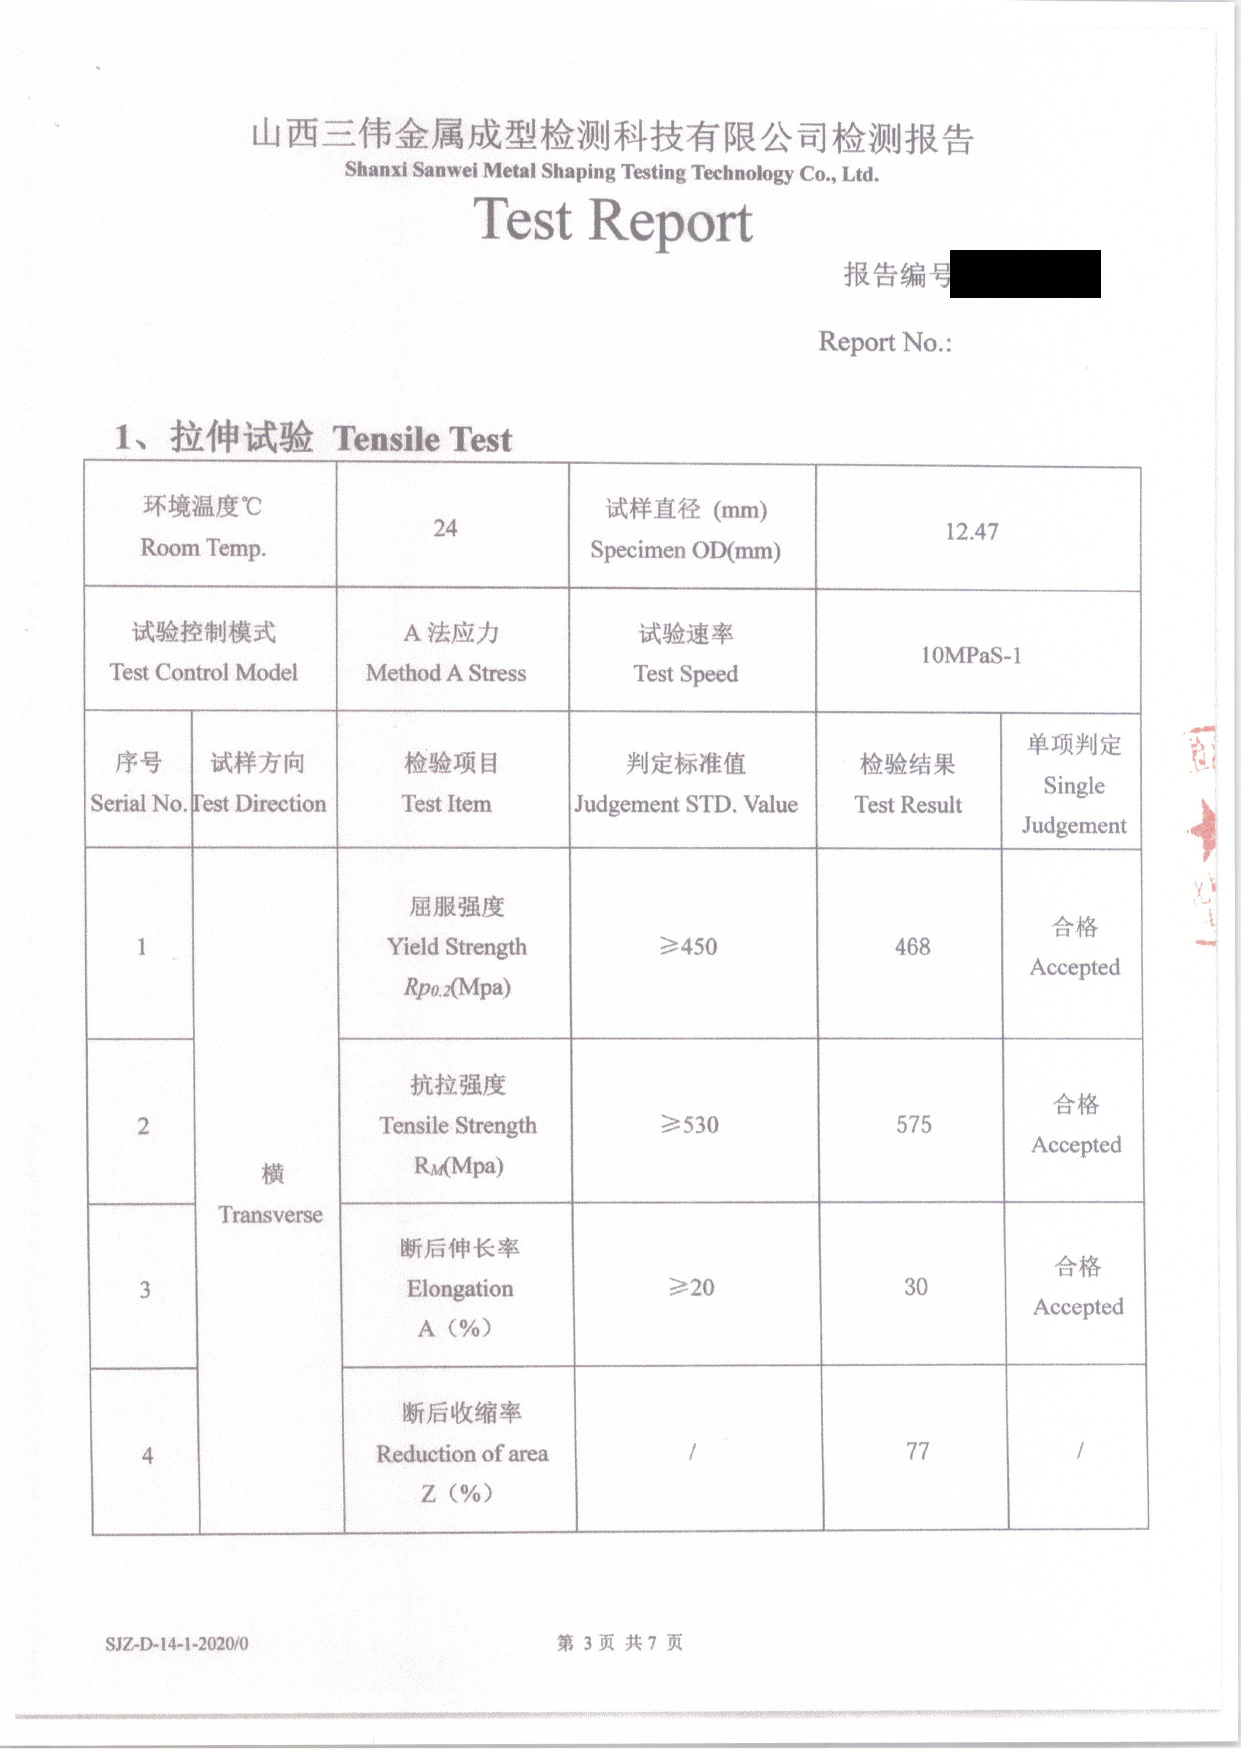
  • Test report of Shanxi Sanwei Metal Shaping Testing Technology Co., Ltd., pages 3 and 4 of 7: tensile test at 24 °C on a transverse specimen of 12.47 mm diameter - yield strength 468 MPa against 450 MPa minimum, tensile strength 575 MPa against 530 MPa minimum, elongation 30 % against 20 % minimum, reduction of area 77 %; impact test at −29 °C on 10 × 10 × 55 mm transverse specimens with a 450 J pendulum - 304, 269 and 289 J.
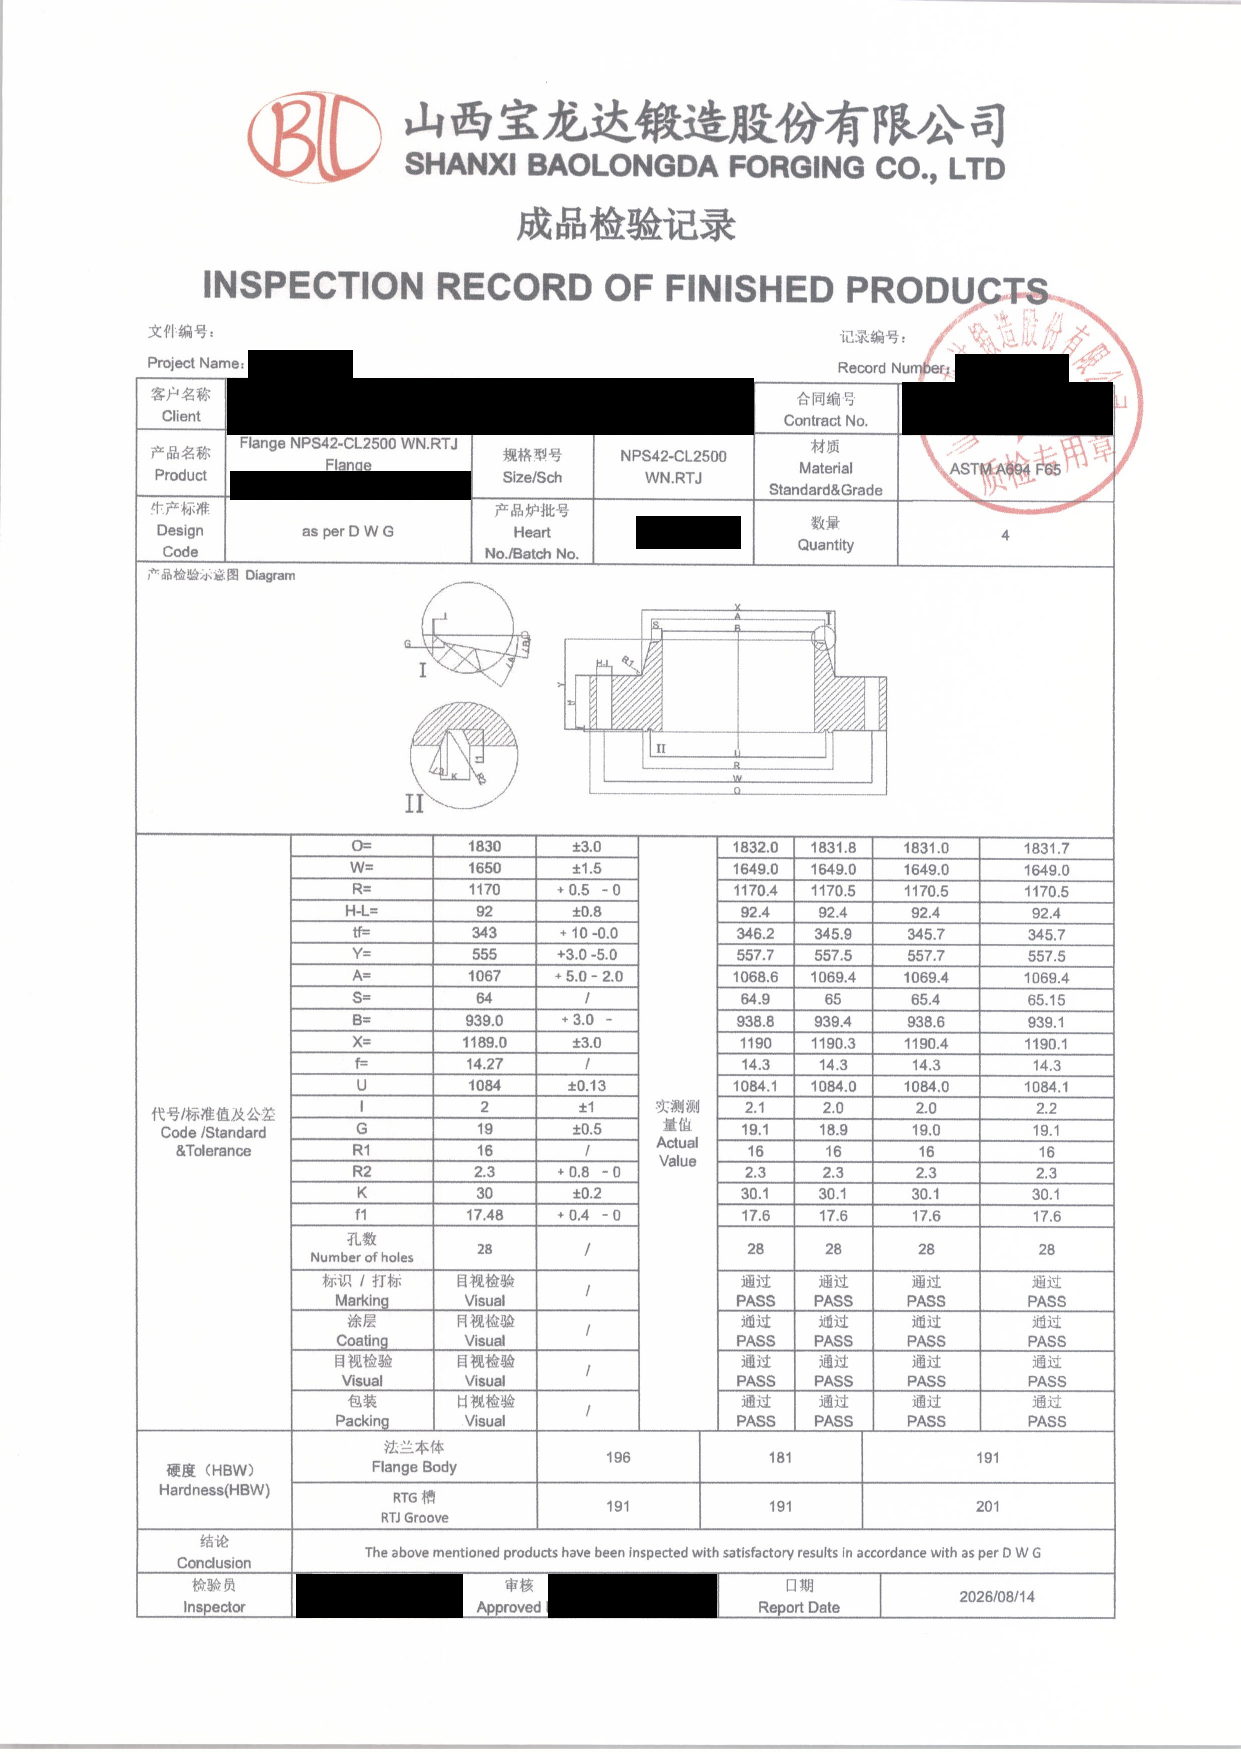
  • Inspection record of finished products dated 2026/08/14, Flange NPS42-CL2500 WN.RTJ, ASTM A694 F65, design code 'as per DWG', quantity 4 as printed: specified and measured - O 1830 mm (1831.0-1832.0), W 1650 mm (1649.0), R 1170 mm (1170.4-1170.5), tf 343 mm (345.7-346.2), Y 555 mm (557.5-557.7), A 1067 mm (1068.6-1069.4), B 939.0 mm (938.6-939.4); 28 bolt holes; marking, coating, visual and packing passed; hardness 196 / 181 / 191 HBW on the flange body and 191 / 191 / 201 HBW in the RTJ groove.
  • Ultrasonic examination report dated 2026-08-08: Flange NPS42-CL2500 WN.RTJ (2 pcs) and Flange NPS48-CL2500 WN.RTJ (4 pcs), quenched and tempered, examined to ASME V and ASTM A388 by the direct contact method at 2.25 MHz with a GE USM36L, sensitivity Φ2 mm by the DGS method; both items acceptable, and no recordable indication in any of the six forgings.
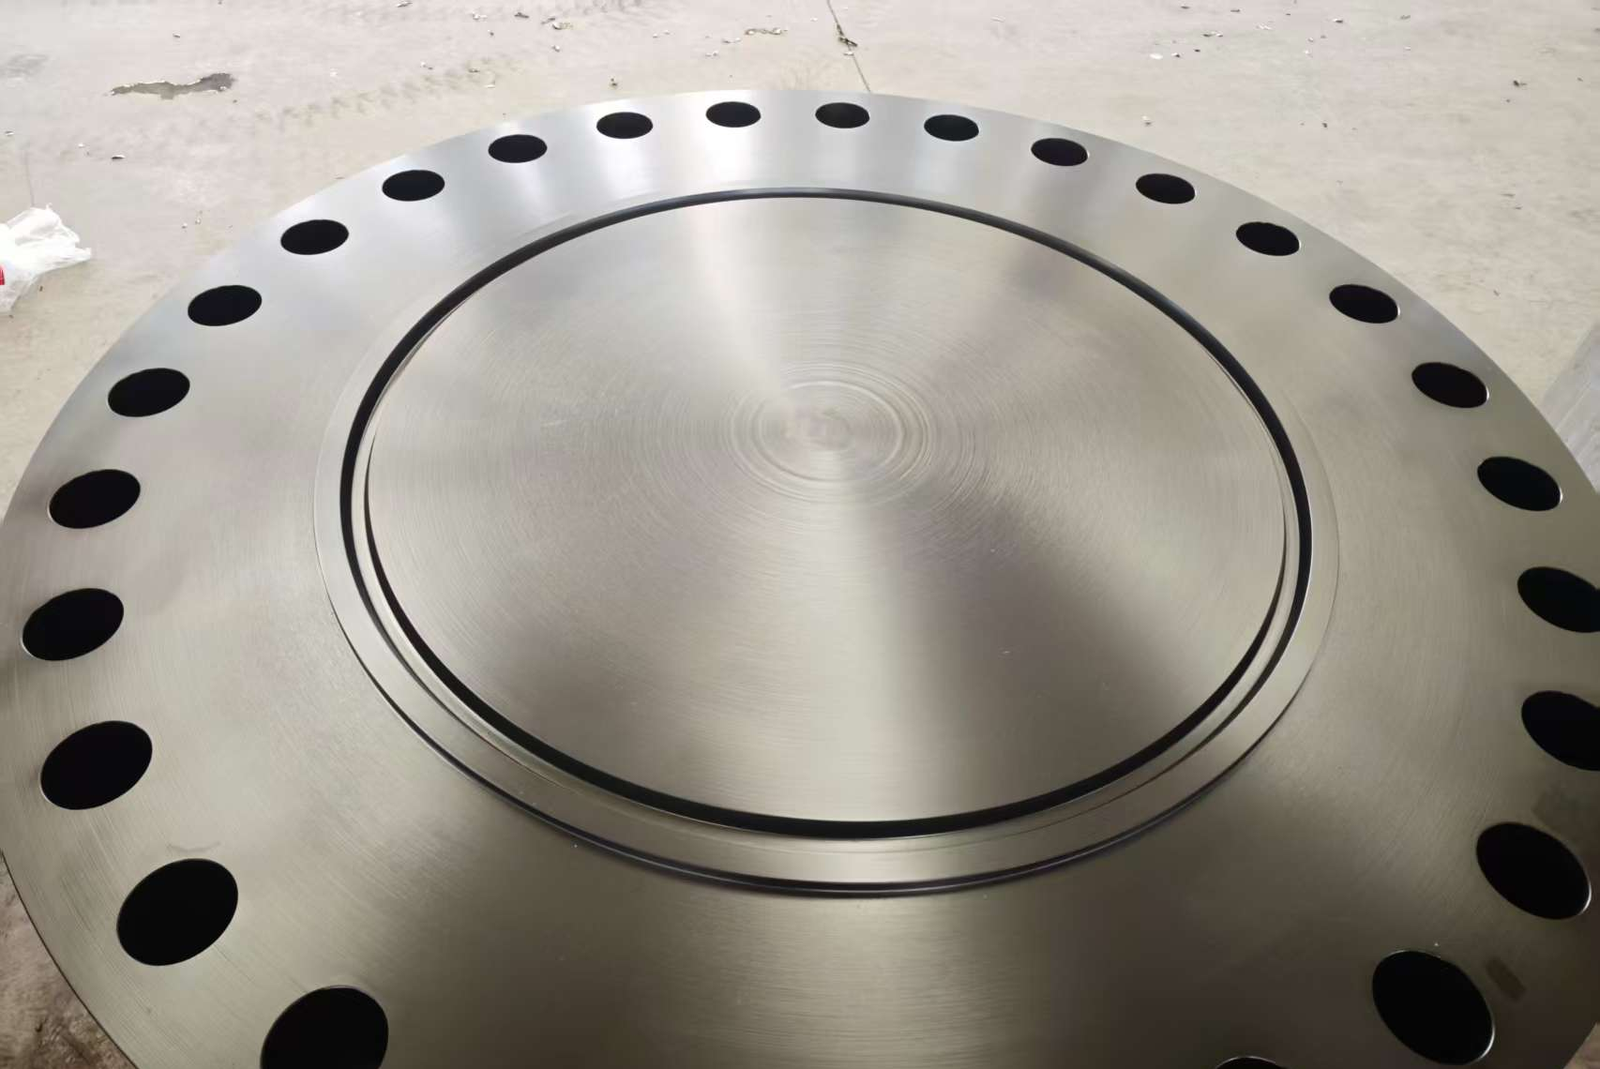
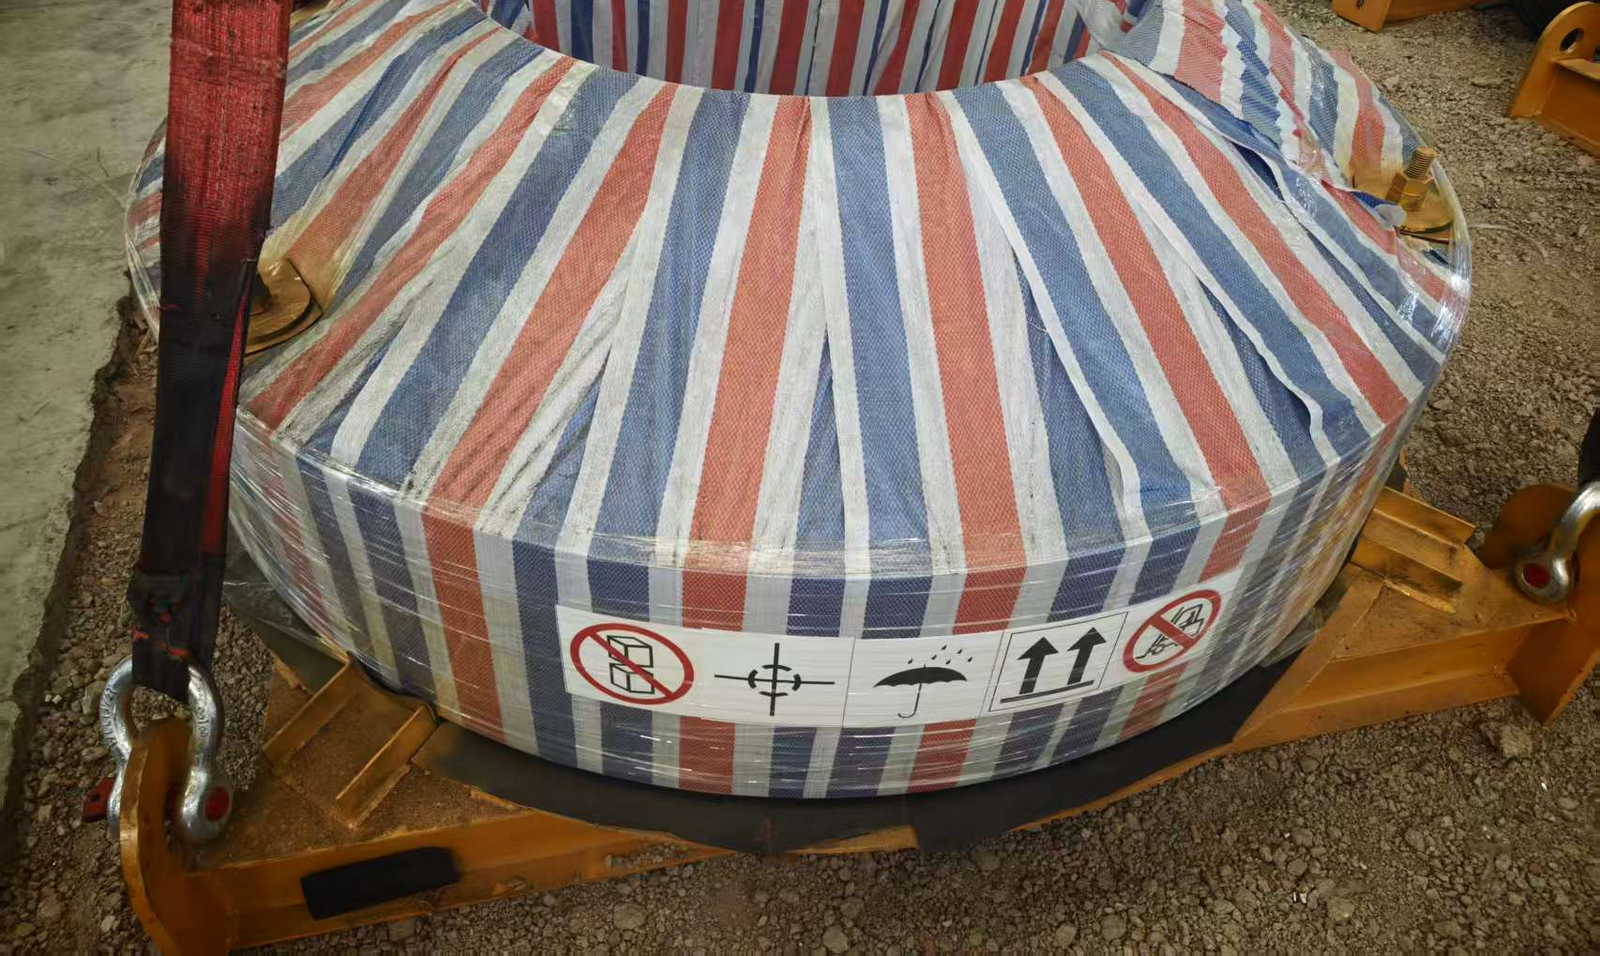
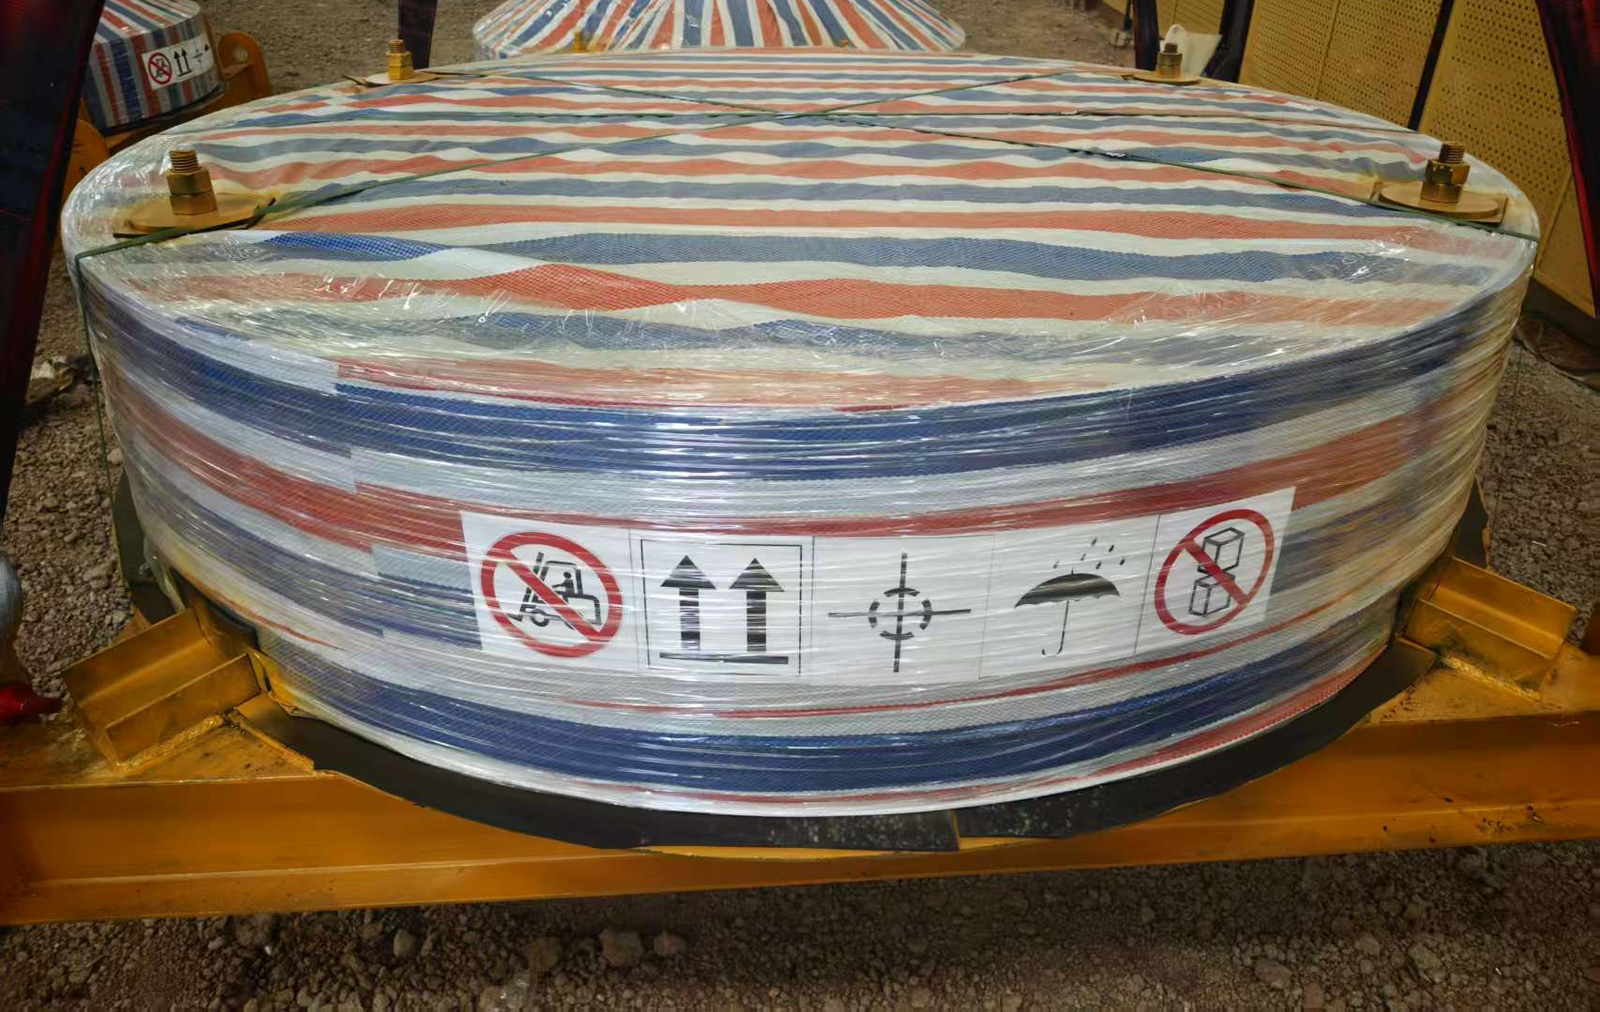
  • Photographs taken at our plant before shipment: a machined RTJ blind flange of the order, and the flanges wrapped, bolted and strapped onto steel cradles with lifting lugs.

Applies when

These values apply to this one order and its heat only: ASTM A694 F65, quenched and tempered, Class 2500 RTJ weld neck and blind flanges in NPS 42 and NPS 48, Charpy-tested at −29 °C. Class 2500 above NPS 12 is outside the ASME B16.5 tables, so these flanges were forged to the project drawing; send your drawing and design calculation with the RFQ, together with the grade, impact test temperature and any NACE requirement.

Limits

These are one order's results for one heat - not typical, minimum or guaranteed values for A694 F65 or for our flanges. The certificate is our own EN 10204 3.1 document, the laboratory report covers only the tensile and impact tests it lists, and no third-party inspector's certificate is shown here. The documents shown are part of the order's file, not the complete set: the four NPS 48 weld neck flanges, for example, are not listed on the certificate page shown. The customer, project, purchase order, drawing, heat, lot and report numbers and all personal names and signatures are blacked out to keep the order confidential.
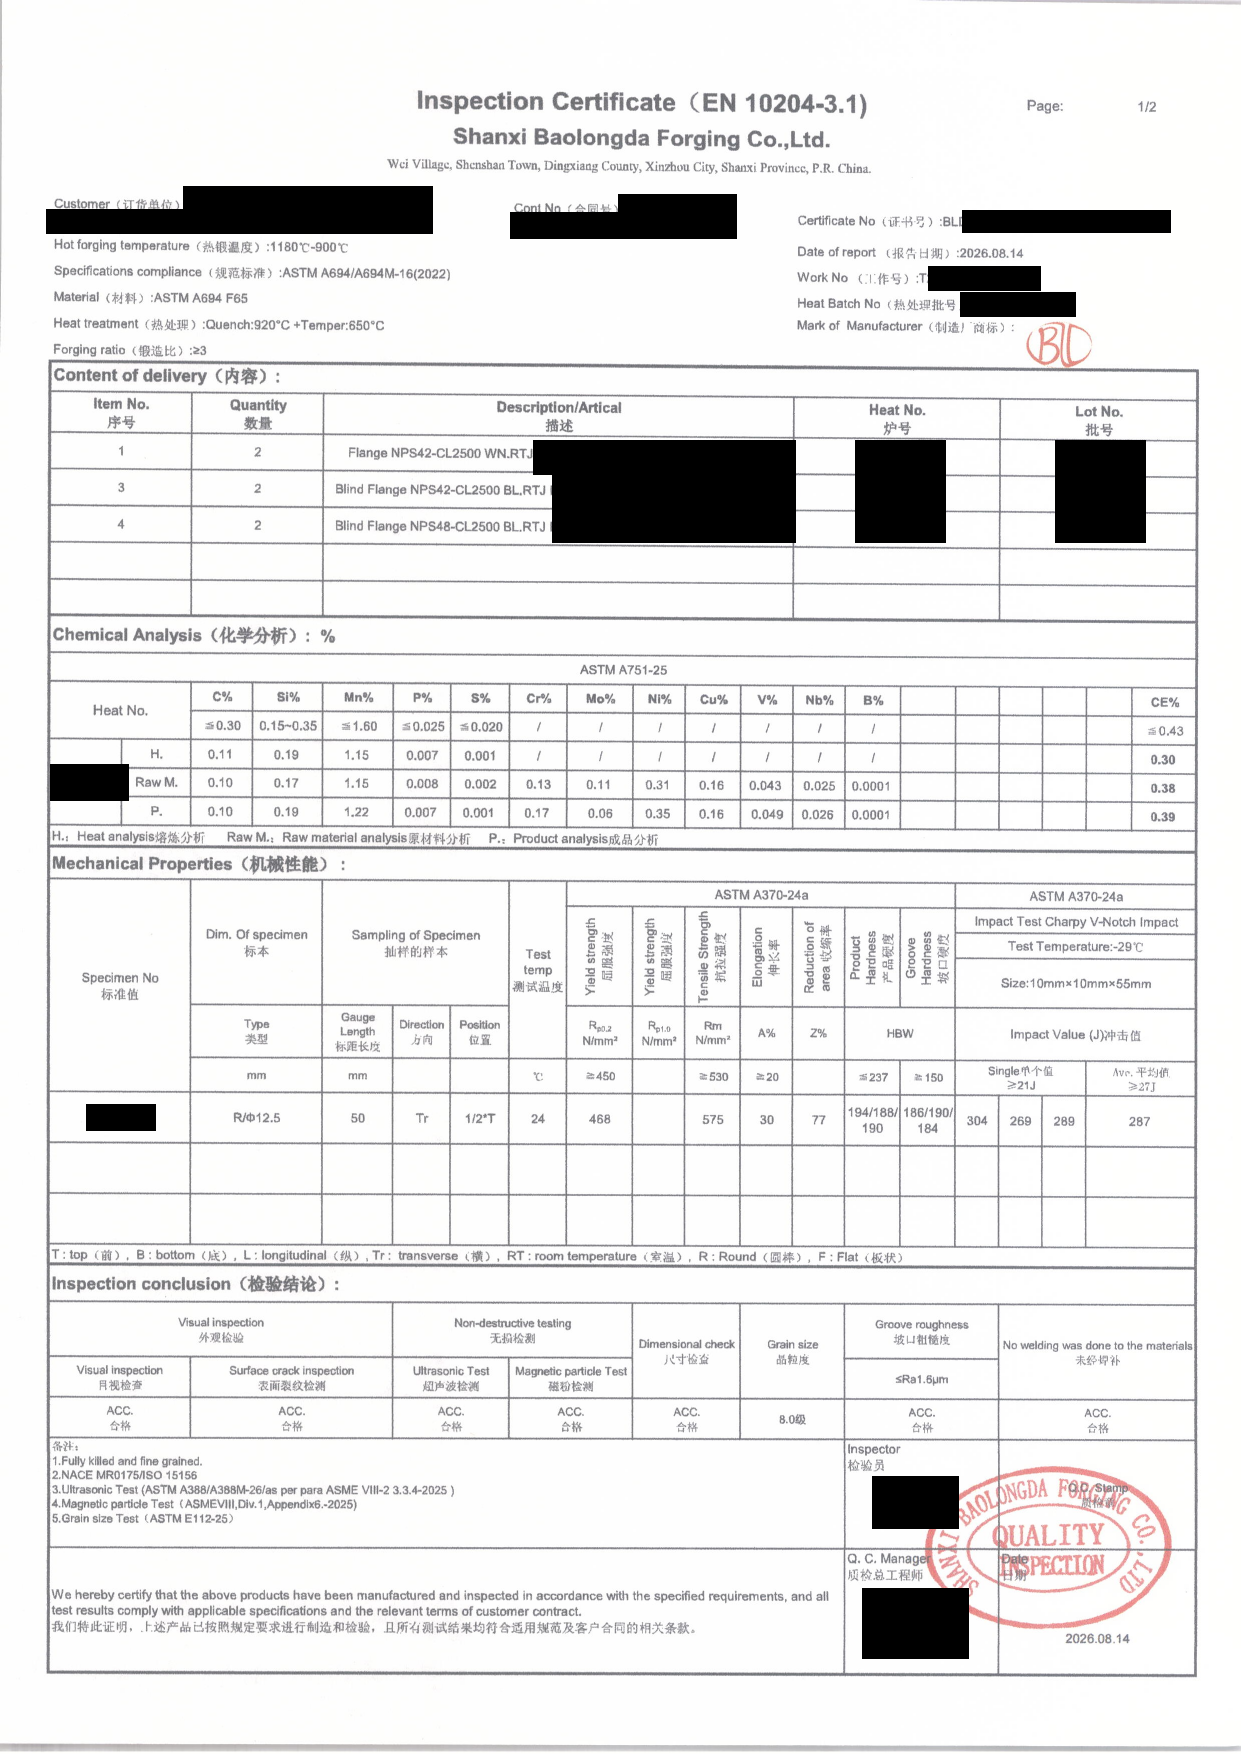
Page 1 of 2 of an EN 10204-3.1 inspection certificate from Shanxi Baolongda Forging Co., Ltd., dated 2026.08.14, for ASTM A694 F65 Class 2500 RTJ weld neck and blind flanges in NPS 42 and NPS 48, with chemical analysis, tensile, hardness and −29 °C Charpy results and the quality inspection stamp. Customer, contract, certificate, work, heat and lot numbers, names and signatures are blacked out.
EN 10204-3.1 certificate, page 1
Page 3 of 7 of a test report from Shanxi Sanwei Metal Shaping Testing Technology Co., Ltd.: tensile test on a transverse specimen at 24 °C, yield strength 468 MPa, tensile strength 575 MPa, elongation 30 %, reduction of area 77 %. The report number is blacked out.
Laboratory report - tensile test
Page 4 of 7 of the same laboratory test report: Charpy V-notch impact test at −29 °C on 10 × 10 × 55 mm transverse specimens, 304, 269 and 289 J. The report number is blacked out.
Laboratory report - impact test at −29 °C
Ultrasonic examination report from Shanxi Baolongda Forging Co., Ltd., dated 2026.08.08, for ASTM A694 F65 Class 2500 RTJ weld neck flanges, NPS 42 (2 pcs) and NPS 48 (4 pcs), both acceptable, with the quality inspection stamp. Customer, report, purchase order, heat, batch and drawing numbers, names and signatures are blacked out.
Ultrasonic examination report
Inspection record of finished products from Shanxi Baolongda Forging Co., Ltd., dated 2026/08/14, for Flange NPS42-CL2500 WN.RTJ in ASTM A694 F65, with a section drawing, specified dimensions and tolerances, four columns of measured values, 28 bolt holes and flange and groove hardness, with the quality inspection stamp. Client, project, contract, record, heat and drawing numbers, names and signatures are blacked out.
Dimension record - NPS 42 weld neck
A large machined blind flange with a ring-type joint groove and a full circle of bolt holes
A large weld neck flange wrapped in striped woven sheet and stretch film, bolted to a yellow steel shipping cradle
A large flange wrapped in striped woven sheet and stretch film, bolted and strapped onto a yellow steel cradle

Sources

Every value above was checked against the linked documents on 2026-10-12.

Also known as

high pressure flangeClass 1500 flangeClass 2500 flangeRTJ flange

How to Send This RFQ

Send these details

  • Governing standard and rating, e.g. ASME B16.5 Class 1500 or EN 1092-1 PN 160
  • NPS or DN and flange type
  • Facing: RF or RTJ, with ring number and groove type
  • Bore or pipe schedule at the weld end
  • Material grade and class, with design and minimum design temperature
  • Hardness limit on the forging, if any
  • NDT methods, extent and acceptance standard
  • Heat treatment and any simulated PWHT test pieces
  • Certificate type (EN 10204 3.1 or 3.2) and the inspection body for a 3.2
  • Quantity, destination and witness or hold points

Avoid these omissions

  • Writing 'high pressure' without the governing standard and its rating
  • Converting Class to PN or K instead of naming the standard that controls the line
  • Leaving the ring number and groove type off an RTJ line item
  • Adding hardness limits or NDT after the price comparison
  • Assuming a 3.2 certificate or a witness point without naming the inspection body
  • Treating Class 1500 or 2500 as a simple standard flange without checking the service details
  • Comparing offers without checking that inspection and packing are included in each

Manufacturing and Inspection Route

We confirm each step against your drawing or standard before we quote.

  1. Material review

    Material grade, heat number, certificate basis and substitution limits are checked against the High Pressure Flanges drawing or standard before procurement is released.

  2. Forging process confirmation

    The forging route is selected around flange type, section thickness, bore allowance, hub or neck geometry and pressure-service requirements.

  3. Heat treatment

    Heat treatment is planned with the required record package, mechanical testing basis and impact-test condition where low-temperature or alloy service applies.

  4. Rough machining

    Rough machining opens reference faces, bore, hub, neck or sealing-face stock needed to control allowance before final flange machining.

  5. Final machining

    Final machining controls facing, bore, bolt pattern, groove, sealing surface and flange-table or drawing tolerances before dimensional inspection is issued.

  6. Inspection and document review

    Inspection covers dimensional report, MTC 3.1, PMI and required UT, MT or PT records before the release documents are matched to the purchase order.

  7. Marking, packing and export document preparation

    Marking, packing and export documents are prepared by PO line item so the High Pressure Flanges shipment can clear customs and be identified at site receiving.

Inspection and Documents

List document requirements in the first RFQ; they affect price and schedule.

  • MTC EN 10204 3.1
  • Heat treatment record
  • Dimensional report
  • PMI when alloy verification is required
  • UT, MT or PT when specified
  • Tensile, impact or hardness test records when required
  • Third-party inspection support by project request

FAQ

Is Class 1500 the same as PN 250?

No. They are ratings in two different standards, each with its own dimension tables and its own pressure-temperature tables by material group. Name the governing standard on each line; if a line list mixes standards, every line keeps its own.

Which standards define flanges above Class 600?

ASME B16.5 up to Class 2500 (NPS 1/2 to 12 at that class), ASME B16.47 up to Class 900 for large diameters, EN 1092-1 up to PN 400, JIS B 2220 up to 63K and GOST 33259 up to PN 250. The band table on this page links each one to the page that owns it.

Which NDT is included in a high-pressure quotation?

The methods and the extent your specification names - for example UT to a named standard and acceptance level, MT or PT on machined surfaces, PMI and hardness - each reported separately. None is assumed, so state them in the RFQ.

Do you machine RTJ grooves?

Yes, to the ring number and groove type (R or RX) that your line class names, with the groove finish and hardness requirement stated on the order. Send the ring number with the RFQ so the groove, gasket and inspection can be quoted together.

Do you make Class 2500 flanges above NPS 12?

Yes. ASME B16.5 tabulates Class 2500 through NPS 12; above NPS 12 we forge Class 2500 flanges to your drawing and design calculation.

How is the delivery date set for Class 1500 and Class 2500 flanges?

9 to 30 days after drawing approval, as for every order. Class 1500 and Class 2500 are regular work for us; their heavier forgings, NDT, hardness checks and any impact tests are planned into the schedule from the start.

Commercial terms

Reply time
We reply to every RFQ within 8 hours.
Service hours
08:00–20:00 Eastern Time (ET; UTC−5, UTC−4 in summer), every day, including public holidays.
Minimum order
1 piece
Samples
Free of charge; you pay the freight.
Lead time
9 to 30 days after drawing approval.
Payment
30% deposit with the order; the balance is paid in full when the goods arrive at the port in China that you designate. The same applies to FOB, CFR and CIF.
Packing
Surfaces are coated with anti-rust oil. Most orders go in wooden cases, and every wooden case is fumigated. Large parts are steel-strapped onto pallets and wrapped in waterproof tarpaulin.
Quality claims
After you report a problem, we give you a handling plan within 8 hours.
Delivery terms
Standard: FOB the Chinese port you designate, Incoterms® 2020; we usually ship from Tianjin. On request: CFR or CIF to your destination port, quoted per RFQ. Other Incoterms® 2020 terms, except EXW and DDP, are quoted on request.

Send your RFQ or drawing directly to BLD Forge Direct.

Email quote@bldforgedirect.com with standard, drawing, material, quantity and inspection requirements.

Request a quoteWhatsApp