JIS B 2220 Flanges, 5K to 63K (with KS B 1503)

JIS B 2220 is the Japanese standard for steel pipe flanges: nominal pressures 5K to 63K, nominal sizes 10A to 1500A, for steam, air, gas, water and oil lines from ordinary to high-pressure, high-temperature, alloy and stainless piping. Korea's KS B 1503 uses the same K designations for 5K to 30K. We make flanges to these dimensions on order.

JIS B 2220 Flanges Explained

A JIS flange is specified differently from an ASME or EN one. The pressure is a K number, not a Class or a PN; the size is an A number in millimetres (or a B number in inches); the type and the gasket seat each have their own symbol; and the materials are named in JIS terms such as SFVC 2A or SUSF316L. The allowable working pressure is not the K number itself: the standard relates fluid temperature to maximum working pressure for each material, so the rating is read there for your material and temperature.

Making a flange to JIS B 2220 dimensions and holding JIS certification are two different things. Only a business certified by a registered certification body may put the JIS Mark on a product, and the KS mark likewise needs KS certification. We hold neither, so our JIS and KS flanges carry the marking your order specifies and no JIS or KS mark.

Engineering Snapshot

Product family, supply scope and the next two steps, in one place.

Product family: Flanges

JIS B 2220 Flanges Supply Scope

JIS flange RFQs are checked for the nominal pressure (K), the A size, the JIS flange type and gasket seat, the material and its JIS or ASTM standard, any KS B 1503 or classification-society requirement and the certificate type before quotation.

  • JIS B 2220 nominal pressures 5K, 10K, 10K thin type, 16K, 20K, 30K, 40K and 63K
  • JIS flange types SOP, SOH, WN, SW, LJ, TR, BL and IT mapped to our flange pages
  • KS B 1503 section; no JIS Mark or KS mark is held or applied

What JIS B 2220 covers

Written from the standard's published scope (JIS B 2220:2012, revised 20 February 2012). No dimension table is reproduced here: bolt circles, thicknesses and bores come from the standard itself or your drawing.

JIS B 2220 scope: nominal pressures, sizes and services
ItemWhat the standard setsWhat it means for your RFQ
Nominal pressure5K, 10K, 10K thin type, 16K, 20K, 30K, 40K and 63K; pressures in the standard are gauge pressuresState the K rating on each line; 30K, 40K and 63K are the standard's high-pressure end
Nominal size10A to 1500A across the standard; each K rating and flange type has its own size range in the standard's tablesGive the A (or B) size and check it exists for that K rating and type
ServiceSteel pipe flanges for steam, air, gas, water, oil and similar fluids in ordinary, pressure, high-pressure, high-temperature, alloy-steel and stainless pipingName the fluid and design temperature; the pipe standard of the line points to the service class
Integral flangesAlso applies to flanges forged or made as part of a piping componentIntegral flanges come with the component drawing
Working pressureA relationship between fluid temperature and maximum working pressure, by materialThe K number is not the allowable pressure; read it for your material and temperature
Tests namedPenetrant, magnetic particle and ultrasonic testing, copper sulphate test and material tests, with the related inspectionsSay which tests your order requires; they are not all applied to every flange

Scope summarised from the JSA's published preview of JIS B 2220:2012; JIS B 2220 states that it has no corresponding international standard. For how K, Class, PN and Ру relate, see the rating-system map.

JIS flange types and where each is on our site

JIS B 2220 names its flange types by symbol. The flange-type pages below describe the same shapes; the dimensions for a JIS order still come from JIS B 2220.

JIS B 2220 flange type symbols mapped to our flange-type pages
JIS symbolFlange typeOur flange-type page
SOPSlip-on welding flange, plate type (no hub)Slip-on flanges
SOHSlip-on welding flange, hubbedSlip-on flanges
WNWelding neck flangeWeld neck flanges
SWSocket welding flangeStandard flanges
LJLap joint (loose) flangeLap joint flanges
TRThreaded flangeStandard flanges
BLBlind flangeBlind flanges
ITIntegral flange, part of the componentQuoted with the component drawing

Gasket seats are named FF (flat face), RF (raised face), MF (male and female) and TG (tongue and groove). Not every type is defined at every K rating and size - the standard's tables decide.

JIS forging materials and their family pages

A JIS line list names the material in JIS terms. Each family page carries the cross-standard table for that family; the JIS name, its ASTM nearest and the purchaser's approval of any substitution all belong on the order.

JIS forging material standards mapped to our material-family pages
JIS material standardDesignations you will seeNearest ASTM familyFamily page
JIS G 3202 carbon steel forgings for pressure vesselsSFVC 2AASTM A105Carbon steel A105
JIS G 3205 low-temperature forgingsSFL2, SFL3ASTM A350 LF2, LF3Low-temperature LF2
JIS G 3203 alloy steel forgings for high temperatureSFVAF22A, SFVAF22BASTM A182 F22Chrome-moly F11-F91
JIS G 3214 stainless steel forgingsSUSF304, SUSF304L, SUSF316, SUSF316L, SUSF321, SUSF347ASTM A182 F304 ... F347Stainless and duplex
No JIS forging standardJIS G 3214 lists no duplex grade (SUS329J3L is bar and plate)ASTM A182 F51 / F60Duplex designations
JIS G 3101 rolled steels for general structureSS400No pressure-forging counterpartOnly where your specification names it - see the order record below

Nearest designations for RFQ orientation only; the purchase specification governs and a substitution needs the purchaser's written approval.

KS B 1503: the Korean counterpart

KS B 1503, steel welded pipe flanges, is the Korean standard for welded pipe flanges and blank flanges joining steel pipe in general piping for steam, air, gas, water and oil. It covers nominal pressures 5K to 30K, with base dimensions taken from KS B 1511. It was first issued in 1976 and last revised or confirmed on 30 November 2023; the Korean standards portal lists ISO 7005-1:1992 as a related international standard, not an equivalent one.

For a KS B 1503 order, send the KS edition, the K rating, the A size, the flange type and the material in KS or ASTM terms. The KS mark is applied only by businesses that hold KS certification, and we do not hold it.

We make flanges to JIS B 2220 / KS B 1503 dimensions; we do not hold the JIS Mark or KS mark.

JIS flanges for classed ships

Much JIS and KS piping goes onto ships. ClassNK has approved our manufacturing process for carbon, alloy, stainless and duplex stainless steels (ST628CF), and Korean Register our manufacturing process for steel forgings (DLN51990-SF001). Those approvals concern the forging process under the societies' ship rules; they are not JIS or KS certifications, and flanges for a classed ship are still certified per order under that society's rules. The six class-society approvals compared

JIS B 2220 Flanges Technical Specification

The single authoritative view of what we can supply against your standard, drawing, material and inspection requirements.

Scope and rating
JIS scopeJIS B 2220 nominal pressures 5K, 10K, 10K thin type, 16K, 20K, 30K, 40K and 63K, nominal sizes 10A to 1500A; KS B 1503 covers 5K to 30K. Each K rating and type has its own size range in the standard.
Standards and materials
Standards / drawings
  • JIS B 2220 nominal pressures 5K to 63K
  • KS B 1503 5K to 30K
  • Yard or equipment drawings in JIS sizes
  • Classification-society rules where the ship is classed
Material grades
  • SFVC 2A (JIS G 3202) or ASTM A105 carbon steel
  • SFL2 (JIS G 3205) or ASTM A350 LF2 for low temperature
  • SFVAF22A/B (JIS G 3203) or ASTM A182 F22 chrome-moly
  • SUSF304, SUSF316L (JIS G 3214) or ASTM A182 stainless
  • Duplex by ASTM A182 F51/F60 - JIS G 3214 lists no duplex grade
Geometry, tolerance and inspection
Flange typesSOP, SOH, WN, SW, LJ, TR, BL and IT, with FF, RF, MF or TG gasket seats, made to the dimensions of the standard or your drawing.
MarkingThe marking your order specifies; no JIS Mark or KS mark is held or applied.
Inspection depthDimensional report against the ordered standard, EN 10204 3.1 or 3.2, and PT, MT or UT as your order names them.
Reviewed before quotation
  • Nominal pressure (K) and A size
  • JIS flange type and gasket seat
  • Material in JIS or ASTM terms, and design temperature
  • Marking wording - no JIS or KS mark
  • Class society and rules if the flanges go on a classed ship
Buying logic
Best-fit RFQBest for flange line items drawn to JIS B 2220 or KS B 1503 - yards, Japanese- or Korean-designed plants and equipment built to JIS piping.
Buyer applicationShipbuilding and marine piping, Japanese- and Korean-designed process plants, utilities and equipment packages.
Download this table as PDF Send Product RFQ

Generated from the published values above - it does not invent standard dimensions. Final manufacturing and inspection follow your current standard, drawing revision and project specification.

Our JIS-Size Order Record

The answer comes first, then the evidence, where it applies and where it stops. Each value is read from the document it links to.

Have you delivered flanges written in JIS terms?

Yes, for example one order of WN-RF flanges in SS400 to JIS G3101:2015, JIS sizes 80A, 150A, 300A, 350A and 400A, made to drawing and normalised at 900 ± 10 °C, on our EN 10204 3.1 certificate BLD-26-06-02-001 of 2 June 2026.

Evidence

  • Certificate BLD-26-06-02-001, dated 2026-06-02: material SS400, specification JIS G3101:2015, heat treatment normalize 900 ± 10 °C / air cooling, hot forging temperature 950-1200 °C
  • Five item lines, WN-RF 80A, 150A, 300A, 350A and 400A, quantities 100, 100, 30, 30 and 20, each 'per drawing' with the pipe wall of the line, all from heat 6A04614
  • Chemistry of heat 6A04614: C 0.19, Si 0.22, Mn 0.87, P 0.011, S 0.007 % (P and S against 0.050 % max)
  • Tensile to ASTM A370-24a on a transverse specimen: ReH 320 N/mm² (limit at least 245), Rm 450 N/mm² (400-510), A 34 % (at least 23), Z 75 %; hardness 157 HB
  • The impact-test columns of the certificate are empty

Applies when

It shows that we have forged, machined and certified an order specified in JIS sizes and a JIS material, with the heat's chemistry and mechanical results on our certificate.

Limits

The flanges were made to the customer's drawing, not certified to JIS B 2220 dimensions, and the certificate states no pressure rating. SS400 is a general structural steel, not a pressure-vessel forging grade, and no impact test was reported. The customer's name, contract number, an item prefix and an inspector's personal stamp are blacked out.
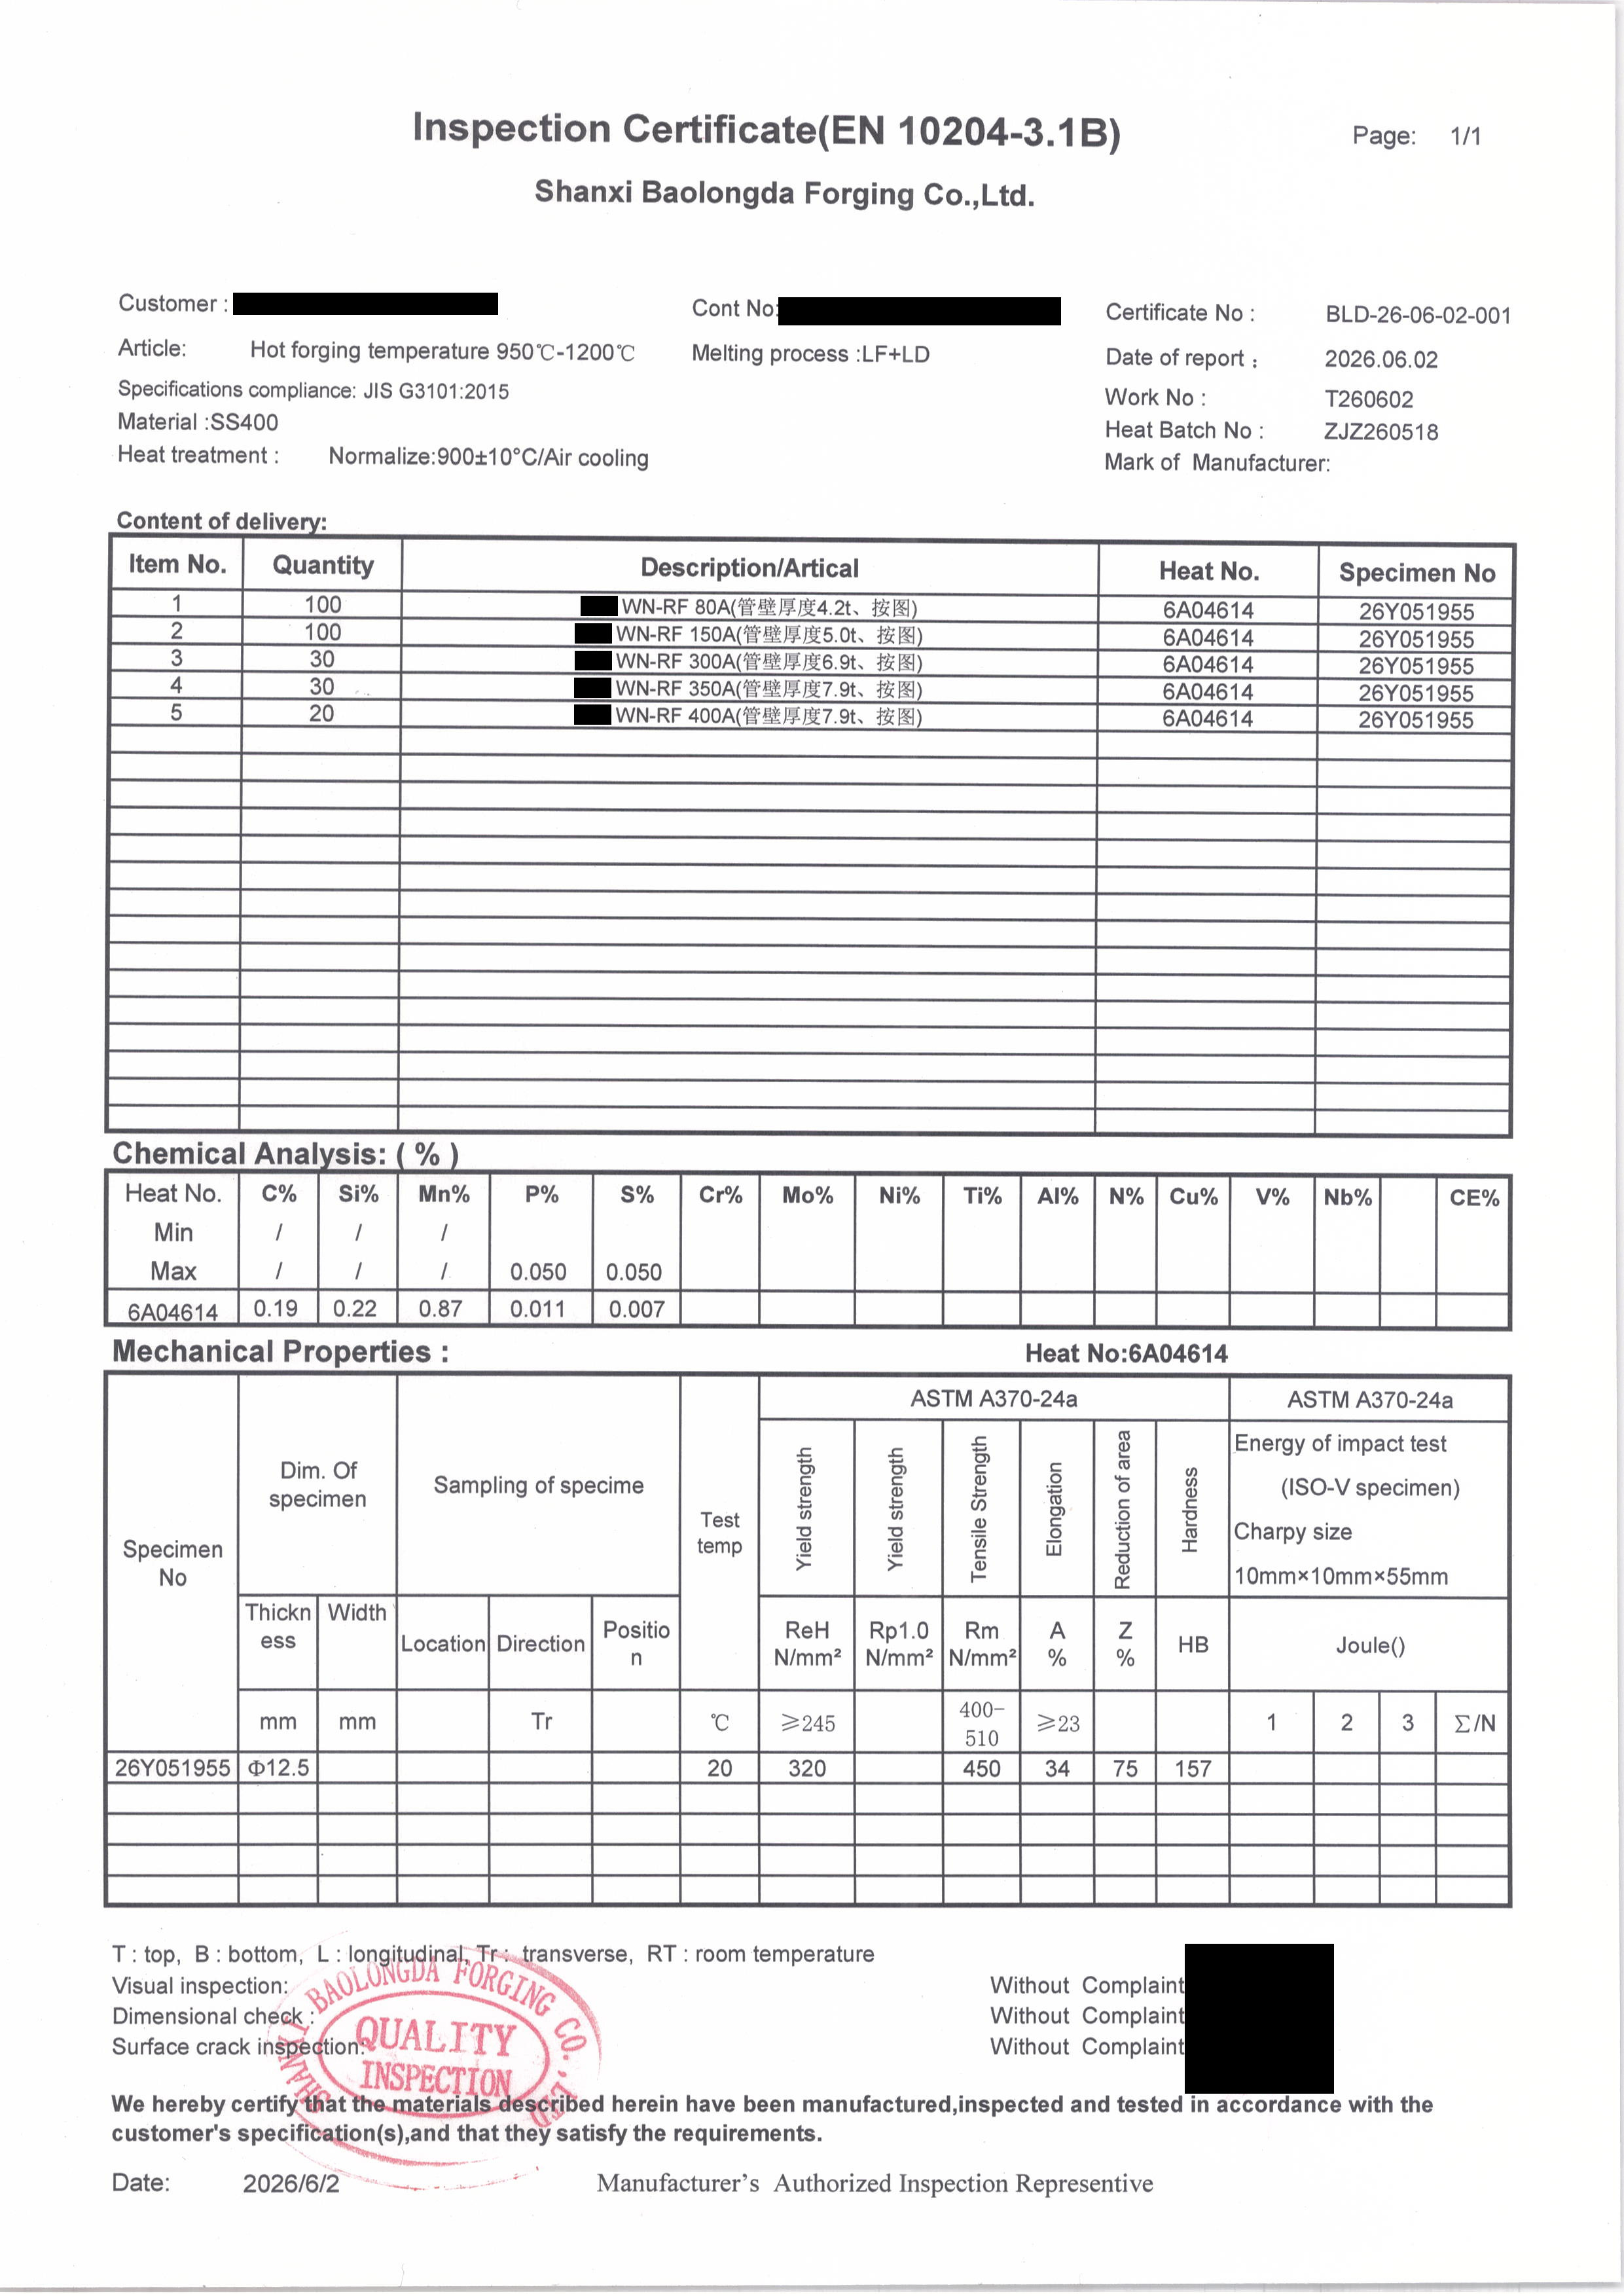
Our EN 10204 3.1 inspection certificate no. BLD-26-06-02-001, dated 2026-06-02, for SS400 steel to JIS G3101:2015, normalised at 900 ± 10 °C and air-cooled: WN-RF flanges in sizes 80A, 150A, 300A, 350A and 400A, made to drawing, heat 6A04614, with chemical analysis, tensile and hardness results; the impact-test columns are empty. Customer name, contract number, the first token of each item line, and an inspector's personal stamp are blacked out.
Certificate BLD-26-06-02-001: WN-RF flanges in SS400, 80A to 400A, June 2026

Sources

Every value above was checked against the linked documents on 2026-09-26.

Also known as

JIS flangeJIS B2220 flangeJIS 10K flangeKS B 1503 flange

Manufacturing and Inspection Route

Use this route to understand what has to be confirmed before price, lead time, MTC 3.1 and third-party inspection commitments are made.

  1. Material review

    Material grade, heat number, certificate basis and substitution limits are checked against the JIS B 2220 Flanges drawing or standard before procurement is released.

  2. Forging process confirmation

    The forging route is selected around flange type, section thickness, bore allowance, hub or neck geometry and pressure-service requirements.

  3. Heat treatment

    Heat treatment is planned with the required record package, mechanical testing basis and impact-test condition where low-temperature or alloy service applies.

  4. Rough machining

    Rough machining opens reference faces, bore, hub, neck or sealing-face stock needed to control allowance before final flange machining.

  5. Final machining

    Final machining controls facing, bore, bolt pattern, groove, sealing surface and flange-table or drawing tolerances before dimensional inspection is issued.

  6. Inspection and document review

    Inspection covers dimensional report, MTC 3.1, PMI and required UT, MT or PT records before the release documents are matched to the purchase order.

  7. Marking, packing and export document preparation

    Marking, packing and export documents are prepared by PO line item so the JIS B 2220 Flanges shipment can clear customs and be identified at site receiving.

Inspection and Documents

Include document requirements with the first RFQ so inspection cost and timing are visible before offer comparison.

  • MTC EN 10204 3.1
  • Heat treatment record
  • Dimensional report
  • PMI when alloy verification is required
  • UT, MT or PT when specified
  • Tensile, impact or hardness test records when required
  • Third-party inspection support by project request

How to Send This RFQ

Complete offers come back fastest when the first message carries the data below - and avoids the omissions that make quotations look cheaper than they are.

Send these details

  • Standard and edition: JIS B 2220 or KS B 1503
  • Nominal pressure, e.g. 10K or 30K
  • Nominal size in A (or B) and quantity per size
  • Flange type symbol: SOP, SOH, WN, SW, LJ, TR, BL or IT
  • Gasket seat: FF, RF, MF or TG
  • Material with its standard, e.g. SFVC 2A (JIS G 3202)
  • Pipe wall at the weld end for WN and SOH flanges
  • Design temperature
  • Marking wording and certificate type
  • Classification society and rules, if any

Avoid these omissions

  • Writing '10K flange' without the A size, type and gasket seat
  • Converting 10K to Class 150 or PN 16 instead of ordering to JIS B 2220
  • Expecting the JIS Mark on flanges from a maker that holds no JIS certification
  • Naming a duplex 'SUSF' grade - JIS G 3214 has none
  • Treating a structural steel such as SS400 as a pressure-vessel forging grade

FAQ

Short answers for common RFQ questions.

Do your JIS flanges carry the JIS Mark?

No. We make flanges to JIS B 2220 / KS B 1503 dimensions; we do not hold the JIS Mark or KS mark. The flanges carry the marking your order specifies.

Is a JIS 10K flange the same as ASME Class 150 or EN PN 16?

No. The three are different standards with different dimension tables and different pressure-temperature rules; a 10K flange does not bolt up to a Class 150 or PN 16 flange as a rule. Order to the standard your piping is drawn to.

What do 80A and 3B mean?

Both name the same nominal size: the A designation is in millimetres, the B designation in inches. Our JIS order record below uses A sizes from 80A to 400A.

Are you approved by ClassNK or KR for JIS flanges on ships?

ClassNK and Korean Register have approved our manufacturing process for steel forgings; neither approval is a JIS or KS certification, and the flanges on a classed ship are still certified per order under the society's rules.

Send your RFQ or drawing directly to BLD Forge Direct.

Email quote@bldforgedirect.com with standard, drawing, material, quantity and inspection requirements.