Factory campus: 39,960 m² production area, 240+ employees including 15 quality and inspection engineers
BLD Forge Direct
Forging, Heat Treatment, Machining, Inspection and Export Support
Review the factory production capability including forging presses, machining capacity, inspection lab equipment and certification scope used to process forged flange and custom forging RFQs.
RFQ Review Focus
Use this page to prepare a clearer forged flange or custom forging quotation request.
Forging equipment: 1,600-ton, 1,250-ton, 630-ton and 400-ton hydraulic presses, ring-rolling mill up to OD 2,500 mm
Size range: flanges NPS ½″–60″ (DN 15–1500), forged rings OD up to 2,500 mm, single-piece weight up to 5,000 kg
Machining: 100+ CNC lathes, vertical lathes up to Ø2,500 mm, CNC machining centres, CNC wire-cut EDM
Heat treatment: normalising, quench and temper, solution annealing, stress relief — in-house gas-fired and electric furnaces
Inspection lab: spectrometer (PMI), UT/MT/PT, tensile and impact testing, dimensional CMM, hardness testing
Tolerance reference: standard flanges per ASME B16.5 / EN 1092-1 table tolerances; custom forgings to drawing ± 0.5 mm machined, ± 2 mm forged
Certifications: ISO 9001 / 14001 / 45001, ASME, PED 2014/68/EU, AD 2000, CRN, EAC TR CU, CNAS lab
Export markets served: Japan, Iraq, Canada, Korea, Russia, Central Asia, Europe, Middle East, Australia
Typical lead time: standard flanges 4–6 weeks, custom forgings 6–10 weeks depending on material and testing scope
Quantified Manufacturing Capacity
These numbers give procurement and engineering teams a concrete basis for deciding whether to send a standard flange, heavy ring, tube sheet or custom forging RFQ.
Production campus reference used for supplier qualification review.
Includes production, machining, inspection and export coordination roles referenced in company materials.
Hydraulic press route used for forged flanges, rings and drawing-based forged parts.
Ring rolling and machining envelope reference for forged rings, ring flanges and large custom blanks.
Quoted as an RFQ review range; final feasibility still follows drawing, material and inspection scope.
Heavy custom forgings are checked against weight, furnace, machining and packing constraints.
CNC lathes, vertical lathes, machining centers and wire-cut EDM support rough and final machining.
Custom tolerance is confirmed by drawing; standard flanges follow the applicable standard tables.
Inspection scope can include CMM, hardness, dimensional report and third-party witness checks.
Actual lead time depends on material, drawing complexity, heat treatment and inspection route.
| Capability area | Published capacity / equipment | Best-fit scope | Buyer data needed before quotation |
|---|---|---|---|
| Forging press route | 400 / 630 / 1,250 / 1,600-ton hydraulic presses | Flange blanks, rings, discs, tube sheets and drawing-based forgings | Part drawing, grade, forging ratio or project forming requirement |
| Ring rolling envelope | Outside diameter up to 2,500 mm; single piece up to 5,000 kg | Ring flanges, custom forged rings and heavy rotating components | OD, ID, height, machining allowance and final weight target |
| Standard flange range | NPS 1/2 to 60 / DN 15 to 1500; Class 150 to 2500 or PN scope by standard | ASME, EN/DIN and GOST pressure piping packages | Standard, pressure rating, facing, bore, schedule and quantity |
| Machining route | 100+ CNC machines; VTL capacity to 2,500 mm | Rough machining, final turning, drilling, facing and drawing-controlled tolerances | Critical dimensions, datum scheme, tolerance class and drawing revision |
| Inspection and documents | PMI, UT, MT, PT, tensile, impact, hardness and dimensional reports | EPC, distributor and end-user release packages requiring MTC 3.1 support | ITP, NDT level, witness point, certificate language and destination rules |
| Export preparation | Seaworthy packing, line-item marking and English / Russian document support | Mixed flange and forging shipments for CIS, Middle East, Europe and Australia | PO line list, shipping mark, port, country and packing specification |
Process Views for Technical Context
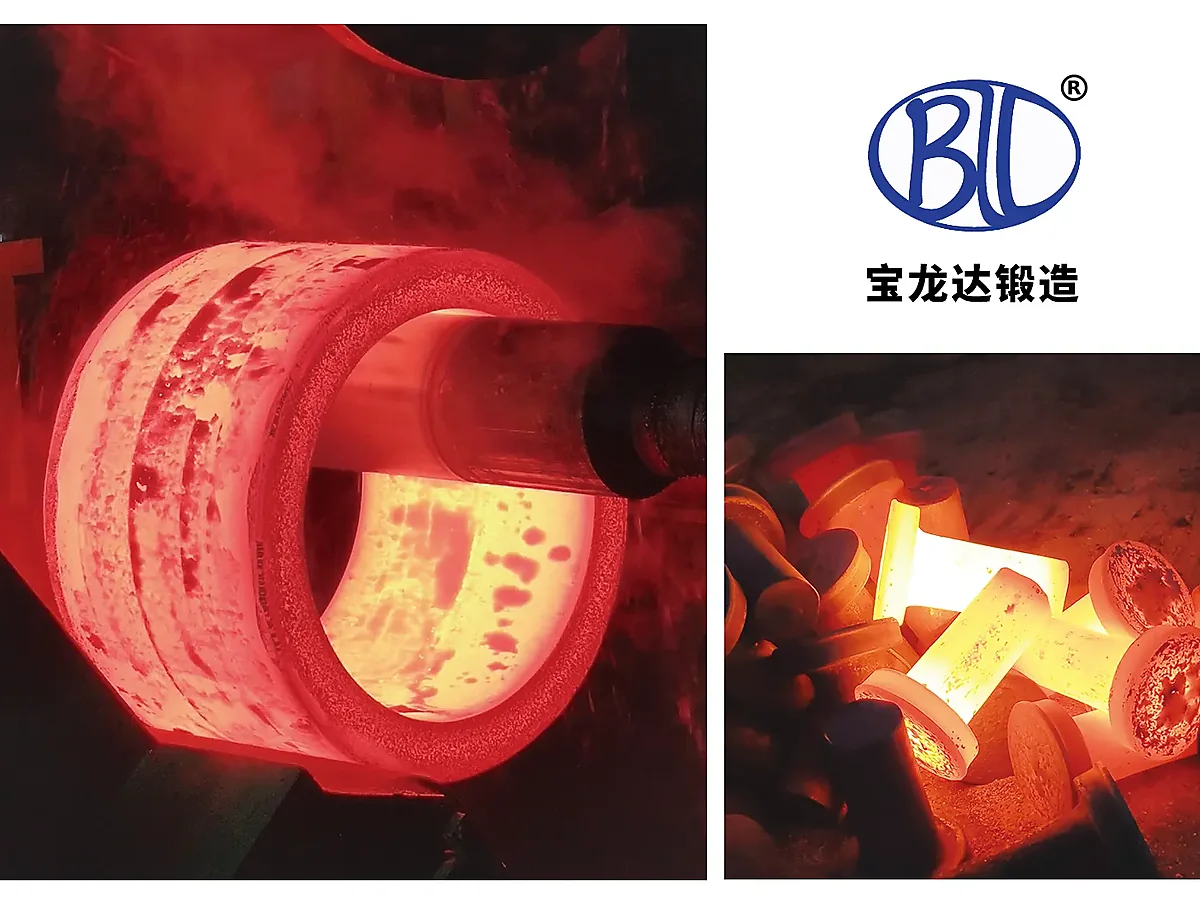
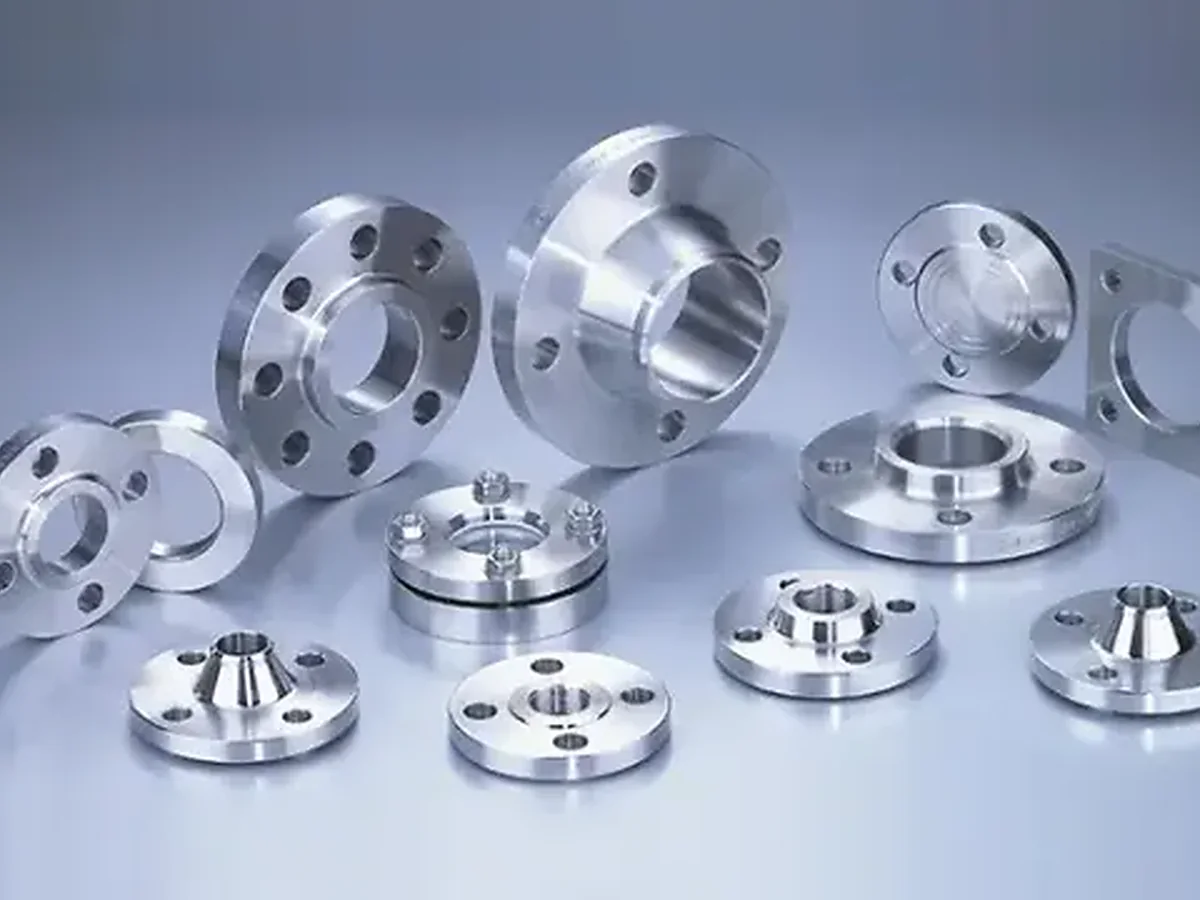
Use these industrial visuals to confirm the process stages behind the quotation: forging, machining, heat treatment, inspection, marking, packing and export shipment.
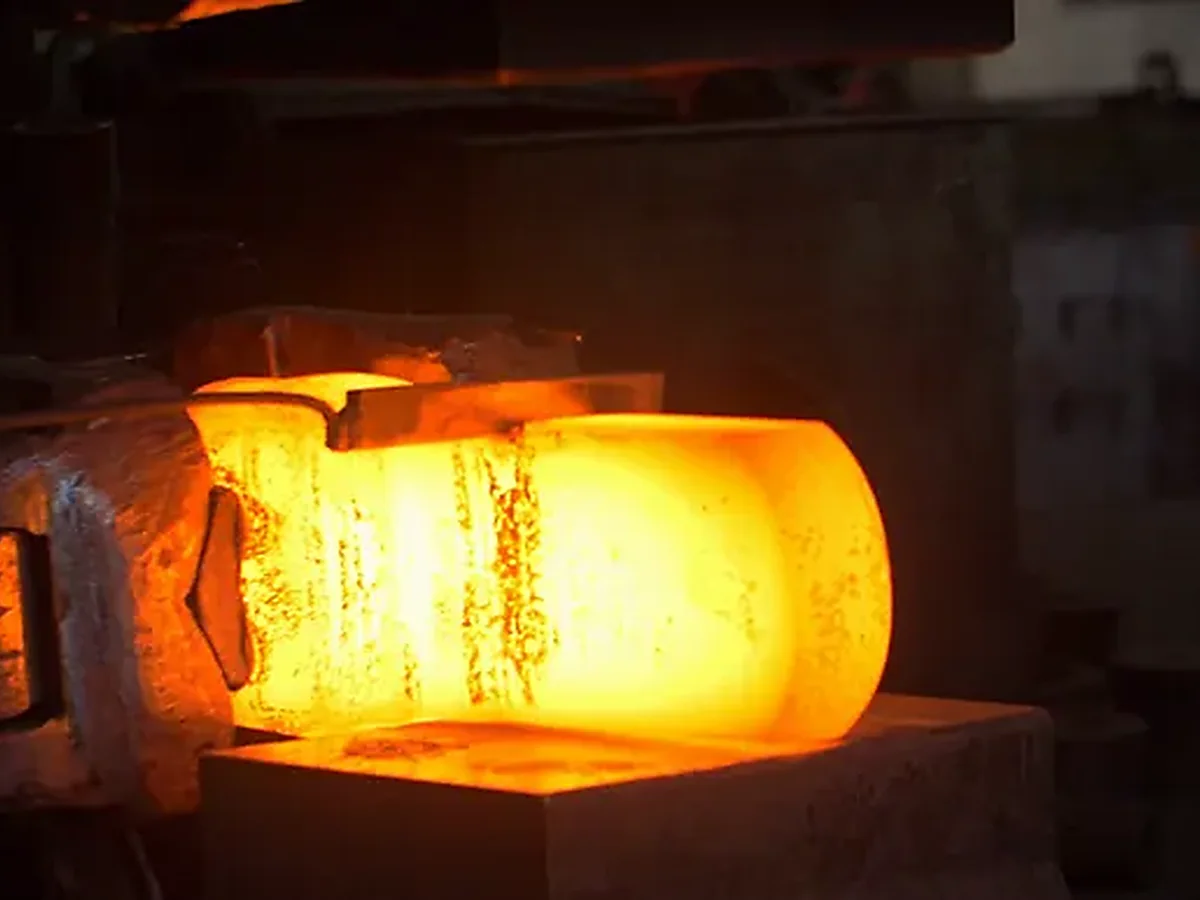
Forging and blanks
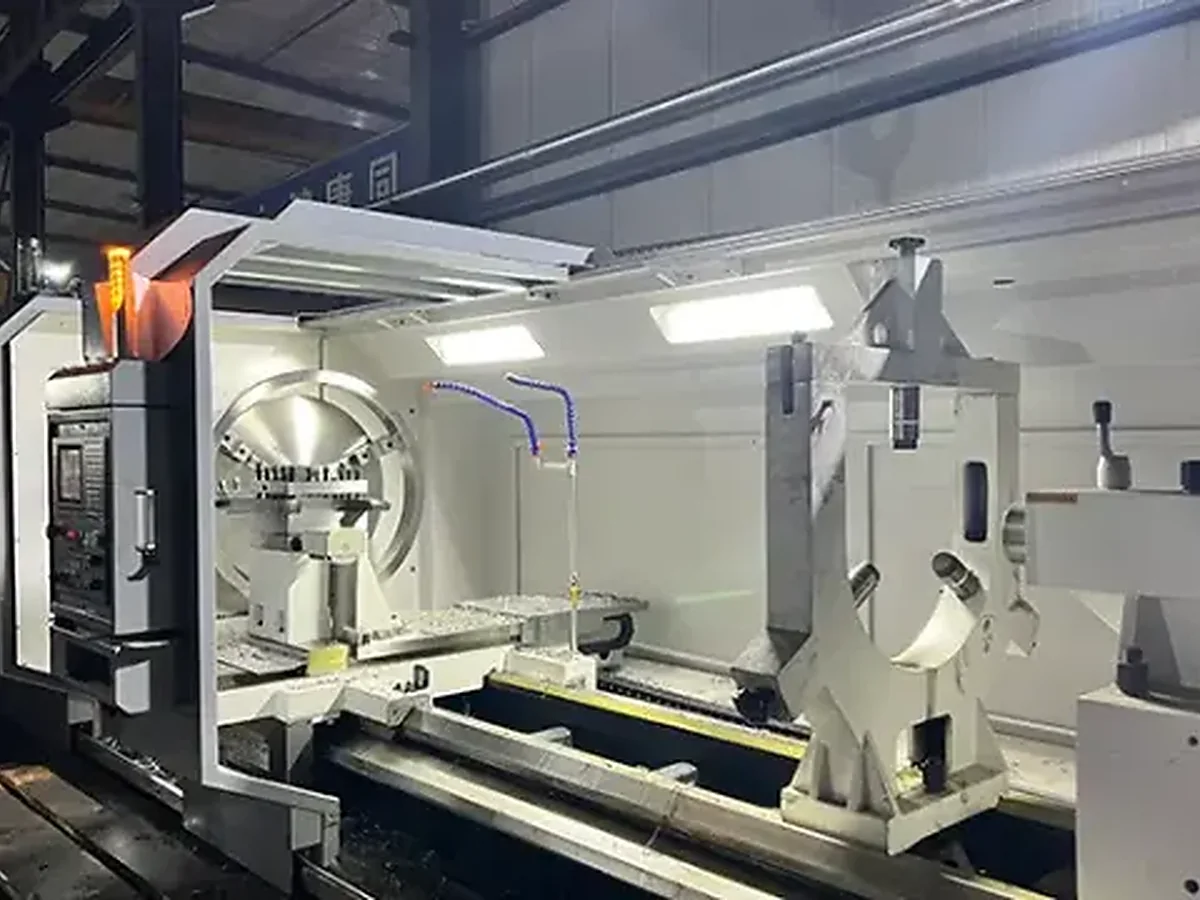
Machining
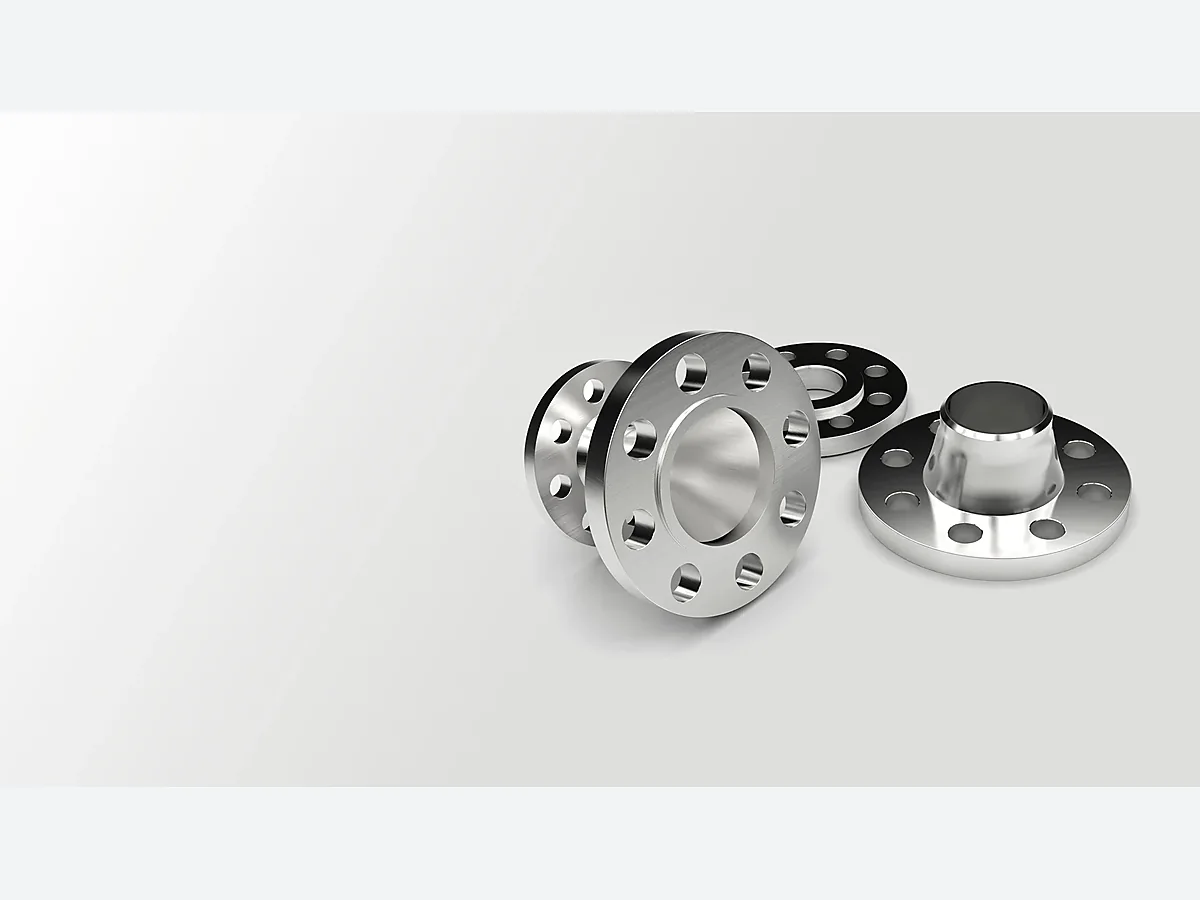
Product range
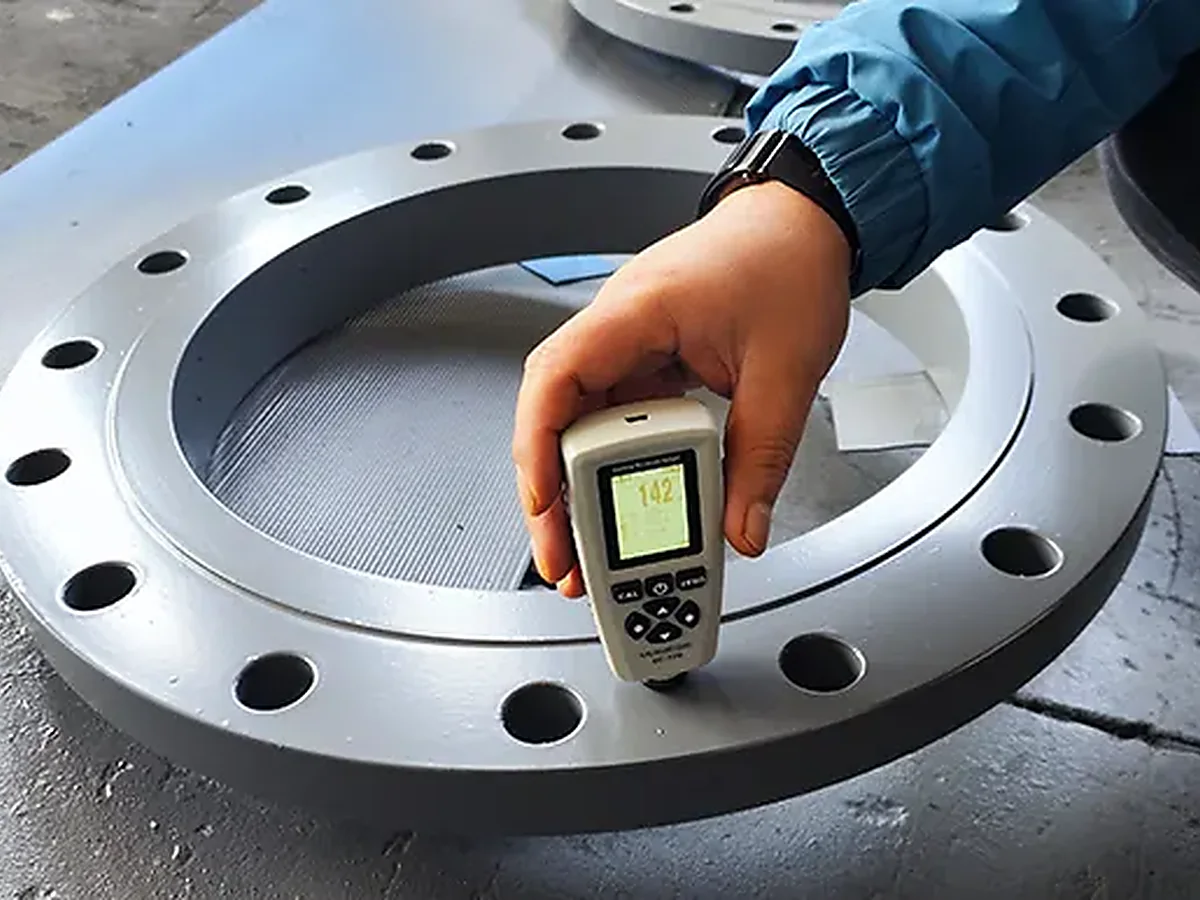
Inspection
Custom components
Export supply
Send your RFQ or drawing directly to BLD Forge Direct.
Email quote@bldforgedirect.com with standard, drawing, material, quantity and inspection requirements.