BLD Forge Direct

Forged Square Flanges RFQ Support

Square flange quotation requests are reviewed by drawing, connection pattern, port or bore size, pressure requirement, material, quantity and inspection documents.

Engineering Snapshot

This is the quick technical view a buyer, EPC engineer or distributor needs before deciding whether this is the right product page.

Square Flanges Supply Scope

Square flange quotation requests are reviewed by drawing, connection pattern, port or bore size, pressure requirement, material, quantity and inspection documents.

  • Square flange forgings and machined square flange components
  • Drawing, bolt pattern, bore, sealing face and pressure requirement review
  • Carbon steel, stainless steel and drawing-specified grades
Product familyFlanges
Typical scopeSquare flange forgings and machined square flange components; Drawing, bolt pattern, bore, sealing face and pressure requirement review; Carbon steel, stainless steel and drawing-specified grades
Standards / drawingsProject drawing or purchase specification; ASME B16.5 where flange dimensions follow ASME classes; EN 1092-1 / DIN where PN and DN requirements are specified; GOST 33259, 12820 or 12821 where CIS project requirements apply; ASTM, EN or project material standards as listed in the RFQ
Material reviewASTM A105 carbon steel; ASTM A350 LF2 low-temperature carbon steel; Stainless steel grades such as 304, 316, 321 or 347; Duplex and super duplex grades when specified by the project; Alloy steel or drawing-specified grades subject to feasibility review
Critical RFQ variablesSize, DN or NPS; Pressure class or PN rating; Drawing revision and critical dimensions; Facing, bore, bolt pattern and machining tolerance; Quantity, destination country and packing requirement
Inspection documentsMTC EN 10204 3.1; Heat treatment record; Dimensional report; PMI when alloy verification is required; UT, MT or PT when specified; Tensile, impact or hardness test records when required

Product Visual Match and Buying Logic

This section is written for buyers checking whether the picture, product name and quotation scope match the same forged part.

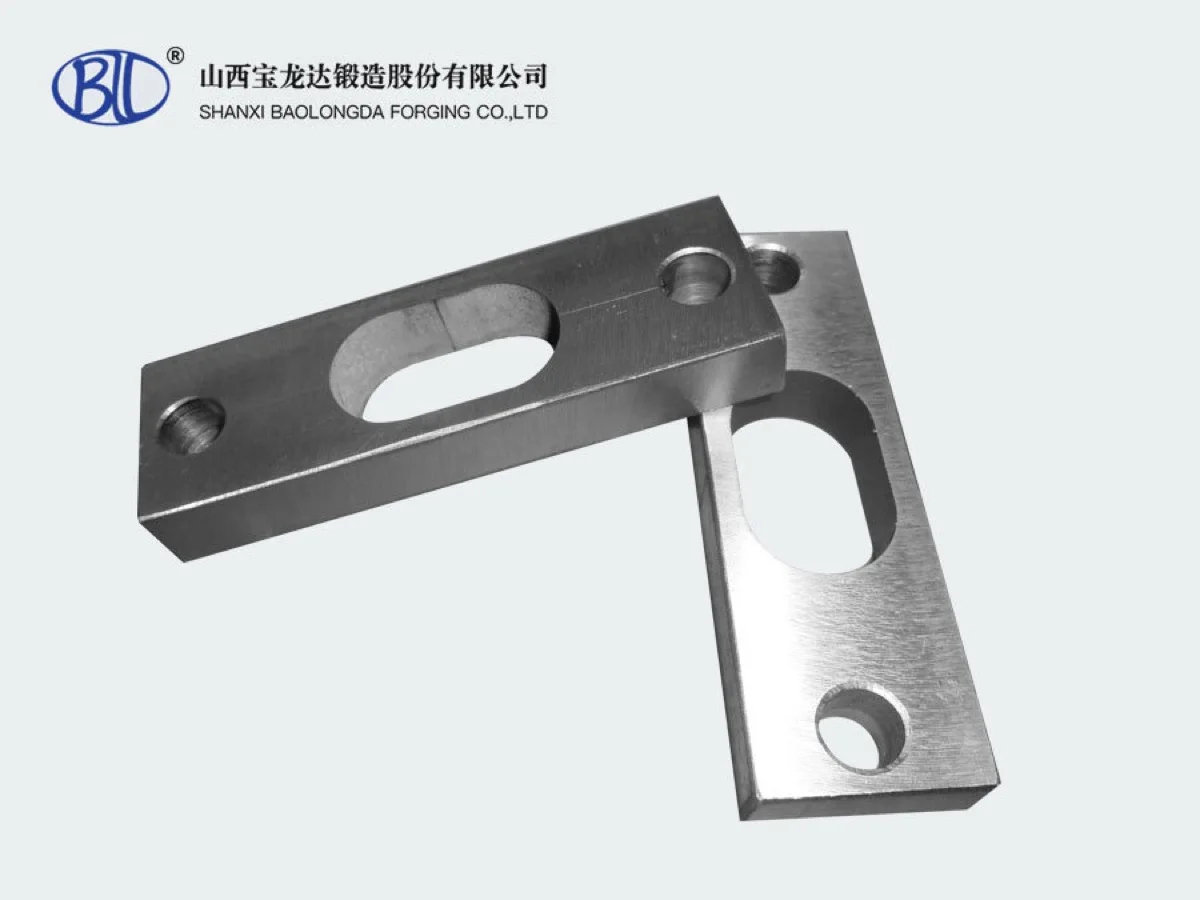
Official BLD square flange product photo for drawing-based flange RFQs
Why this image matches Square FlangesSquare flanges are drawing-controlled non-round parts, and this official BLD image matches the product name and geometry directly.Official BLD square flange photo for RFQs where the final outline, hole pattern and thickness come from the drawing.
Best-fit RFQ

Best for square, rectangular or non-round flange plates used in equipment connections and special assemblies.

Buyer application

Equipment fabricators, hydraulic systems, machinery bases and custom connection plates.

Critical geometry

Overall length, width, thickness, hole pattern, bore or port geometry and flatness tolerance must be stated.

Required RFQ data

Send the latest drawing, material grade, machining tolerance, surface finish, hole layout, quantity and inspection needs.

Quality focus

Dimensional report, flatness, hole position, marking and material traceability are the key checks.

Square Flanges Technical Data That Changes the RFQ

These product-specific values make the page different from a generic catalogue listing and help engineering buyers send a complete first inquiry.

Drawing-controlled geometryOverall length, width, thickness, bore or port profile, bolt-hole coordinates and flatness are taken from the drawing.
Typical size reviewSmall machinery plates through heavy custom plates; single-piece feasibility reviewed up to the 5,000 kg factory capability boundary.
Standard referencesBuyer drawing, equipment specification, ASTM/EN material standard and machining tolerance notes.
Critical dimensionsHole pitch, center distance, edge distance, port size, counterbore, surface finish and flatness.
Inspection depthDimensional report, hole-position check, material traceability, flatness and MT/PT if surface integrity is specified.

Direct Product Datasheet

Square Flanges RFQ Datasheet PDF

Download the visible product-page technical data as a PDF before sending drawings or line items. This datasheet is generated from the page's published RFQ scope table and does not invent standard dimensions.

Source: the Engineering Snapshot and product technical data already visible on this page. Use: early buyer screening, internal RFQ routing and drawing-preparation notes. Control note: final manufacturing and inspection still follow the buyer's current standard, drawing revision, tolerance note and project specification.

This direct link is not gated by a form. For ASME B16.5 Class 150 selected dimensions, use the standard dimension check sheet where shown below.

Product Scope and Use Cases

Open this page when your RFQ matches one of these scope items, or send a drawing if the forged part is non-standard.

Square flange forgings and machined square flange components

Drawing, bolt pattern, bore, sealing face and pressure requirement review

Carbon steel, stainless steel and drawing-specified grades

Also Known As

These names may appear in drawings, purchase lists, distributor RFQs and supplier shortlists.

square flangeforged square flangesquare flange forging

Standards, Materials and Review Data

The strongest RFQ gives the commercial team the same technical language used by engineering, QA and the final buyer.

Standards / Drawings

  • Project drawing or purchase specification
  • ASME B16.5 where flange dimensions follow ASME classes
  • EN 1092-1 / DIN where PN and DN requirements are specified
  • GOST 33259, 12820 or 12821 where CIS project requirements apply
  • ASTM, EN or project material standards as listed in the RFQ

Material Grades

  • ASTM A105 carbon steel
  • ASTM A350 LF2 low-temperature carbon steel
  • Stainless steel grades such as 304, 316, 321 or 347
  • Duplex and super duplex grades when specified by the project
  • Alloy steel or drawing-specified grades subject to feasibility review

Review Points

  • Size, DN or NPS
  • Pressure class or PN rating
  • Drawing revision and critical dimensions
  • Facing, bore, bolt pattern and machining tolerance
  • Quantity, destination country and packing requirement

Manufacturing and Inspection Route

Use this route to understand what has to be confirmed before price, lead time, MTC 3.1 and third-party inspection commitments are made.

Material review

Material grade, heat number, certificate basis and substitution limits are checked against the Square Flanges drawing or standard before procurement is released.

Forging process confirmation

The forging route is selected around flange type, section thickness, bore allowance, hub or neck geometry and pressure-service requirements.

Heat treatment

Heat treatment is planned with the required record package, mechanical testing basis and impact-test condition where low-temperature or alloy service applies.

Rough machining

Rough machining opens reference faces, bore, hub, neck or sealing-face stock needed to control allowance before final flange machining.

Final machining

Final machining controls facing, bore, bolt pattern, groove, sealing surface and flange-table or drawing tolerances before dimensional inspection is issued.

Inspection and document review

Inspection covers dimensional report, MTC 3.1, PMI and required UT, MT or PT records before the release documents are matched to the purchase order.

Marking, packing and export document preparation

Marking, packing and export documents are prepared by PO line item so the Square Flanges shipment can clear customs and be identified at site receiving.

Inspection and Documents

Include document requirements with the first RFQ so inspection cost and timing are visible before offer comparison.

  • MTC EN 10204 3.1
  • Heat treatment record
  • Dimensional report
  • PMI when alloy verification is required
  • UT, MT or PT when specified
  • Tensile, impact or hardness test records when required
  • Third-party inspection support by project request

Required RFQ Data

Send these details in the first message to avoid repeated clarification and mismatched offers.

Standard or drawing

Size / DN / NPS

Pressure class / PN

Material grade

Facing

Bore

Quantity

Heat treatment

Inspection requirement

Destination country

Third-party inspection need

Common RFQ Mistakes

These issues make supplier offers look cheaper or faster than they really are because the technical scope is incomplete.

  • Sending a product name without standard, drawing or pressure rating
  • Leaving bore, facing or bolt pattern unclear
  • Mixing DN, NPS, PN and class references without a drawing
  • Omitting inspection documents until after price discussion
  • Forgetting destination country, packing or third-party inspection requirements

FAQ

Short answers for common RFQ questions.

Can you review Square Flanges by drawing?

Yes. Send the latest drawing revision with material, quantity, tolerance, inspection and destination requirements so the RFQ can be checked before quotation.

What information is needed before quotation?

A practical RFQ should include standard or drawing, size, pressure rating, material grade, quantity, inspection requirements and destination country.

Which materials are common for Square Flanges?

Common requests include ASTM A105, A350 LF2, stainless steel, duplex steel and project-specified alloy grades, subject to drawing and service requirements.

Can inspection documents be arranged?

MTC 3.1, dimensional reports, heat treatment records, PMI, UT, MT, PT and third-party inspection can be reviewed according to the project requirement.

Send your RFQ or drawing directly to BLD Forge Direct.

Email quote@bldforgedirect.com with standard, drawing, material, quantity and inspection requirements.