A 3.2 certificate is prepared by two parties: the manufacturer's inspection representative and an inspection body or the purchaser's representative.
EN 10204 3.2 Certificate: A Real Example, Page by Page
An EN 10204 3.2 inspection certificate is prepared by two parties: the manufacturer's authorised inspection representative and either the purchaser's authorised inspection representative or an inspector designated by official regulations. This guide shows a real one, TÜV SÜD certificate 348229 for an order of A350 LF2 CL1 weld neck flanges we forged, with TÜV SÜD's 11-page inspection report and our documents for the same order, page by page.
Real 3.2 certificate
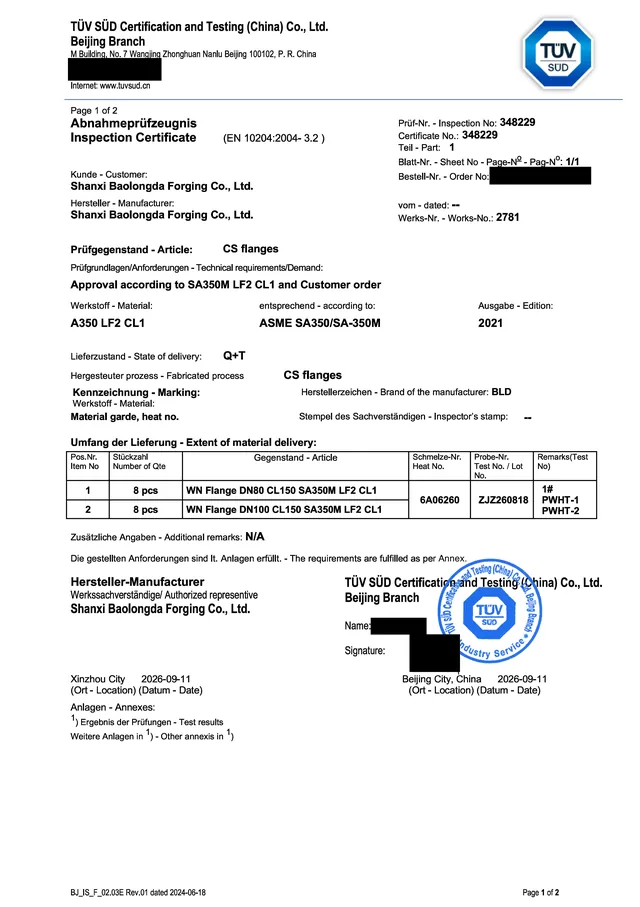 Page 1 Certificate 348229, TÜV SÜD Full-size scan (PNG)
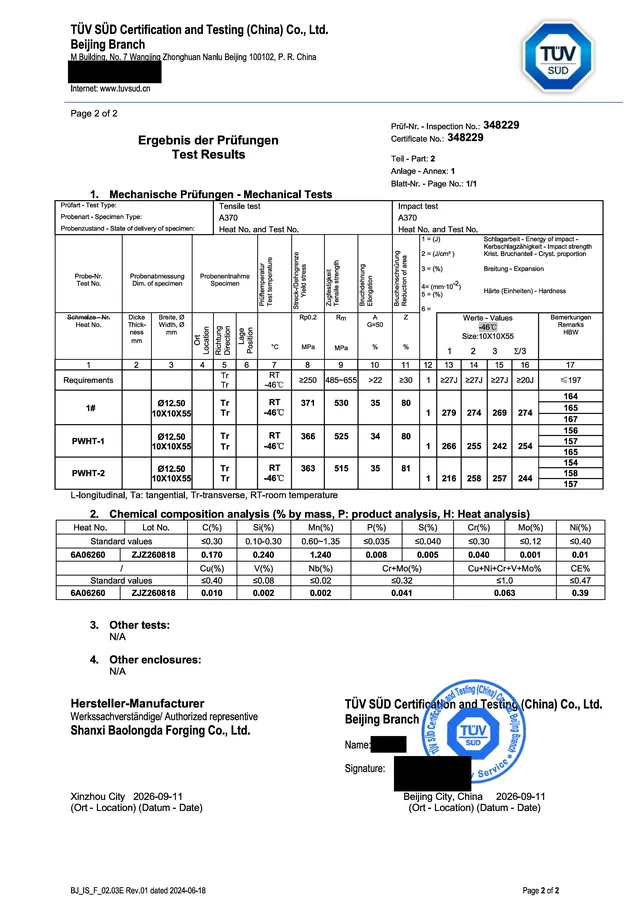 Page 2 Test results, heat 6A06260 Full-size scan (PNG)
Order number, a contact line and the inspector's name and signature are redacted.
Key Points
On this order the 3.2 is TÜV SÜD's own document, certificate 348229, on TÜV SÜD letterhead and stamped by TÜV SÜD.
TÜV SÜD's report BLD2781 lists eight activities on its inspector's visit, from witnessed sampling to a review of the quality documents.
On each of our documents for the order, TÜV SÜD ticked one box, "witnessed" or "reviewed"; the pages and the table below give it page by page.
Agree 3.2 in the RFQ, before any test sample is cut: TÜV SÜD's report for this order lists witnessed sampling and witnessed tests.
Engineering Selection Notes
Most pages about EN 10204 3.2 describe the certificate; this one shows one. TÜV SÜD Certification and Testing (China) Co., Ltd., Beijing Branch issued inspection certificate 348229 for an order of sixteen A350 LF2 CL1 weld neck flanges we forged: eight DN80 and eight DN100, Class 150, heat 6A06260, delivered quenched and tempered. It is printed on TÜV SÜD letterhead. At its foot are two blocks: one for the manufacturer's authorised representative, Shanxi Baolongda Forging Co., Ltd., and one for TÜV SÜD Beijing Branch, with its stamp. The order number, a contact line under TÜV SÜD's address, and the TÜV SÜD inspector's name and signature are blacked out.
EN 10204:2004 defines the 3.2 by who validates it. One party is the manufacturer's authorised inspection representative, independent of the manufacturing department; the other is either the purchaser's authorised inspection representative or an inspector designated by official regulations. On this order the second party was TÜV SÜD, which issued the certificate under its own number. The number is printed so that a buyer can quote it to the issuer.
Behind the two pages sits TÜV SÜD's Report of Third-Party Inspection BLD2781, eleven pages, shown complete further down. Its page 2 lists what the inspector did on the visit: "1.Witness sampling 2.Witness chemical analysis test as per SA350M LF2 CL1 3.Witness Tensile test, Hardness test , impact test as per SA350M LF2 CL1 4.Witness UT test 5. Witness Visual inspection 6.Witness Dimension inspection 7.Calibration of instrumentation used 8.Quality documents review".
Our own documents for the order carry a TÜV SÜD box on every page. It reads "witnessed" on the chemical analysis report, the three mechanical property reports and the ultrasonic report. It reads "reviewed" on the manufacturer's certificate, the heat-treatment record, the two simulated PWHT records and the three furnace charts. Of the fourteen pages, two are not published: the steel mill's billet certificate and the dimensional report.
The certificate's page 2 gives three test sets for heat 6A06260: one as delivered (1#) and two after simulated post-weld heat treatment (PWHT-1, PWHT-2). Our records show the two cycles: 621 °C for 60 minutes, and three such cycles for the maximum. The PWHT-1 values match our mechanical property report after the minimum cycle (page 9), and the PWHT-2 values match the one after the maximum cycle (page 12). These are one heat's results on one order, not typical or minimum values for A350 LF2.
First-Hand Evidence
Both pages of TÜV SÜD certificate 348229. The order number, a contact line under TÜV SÜD's address, and the TÜV SÜD inspector's name and signature are blacked out; everything else is as issued.
Evidence 1
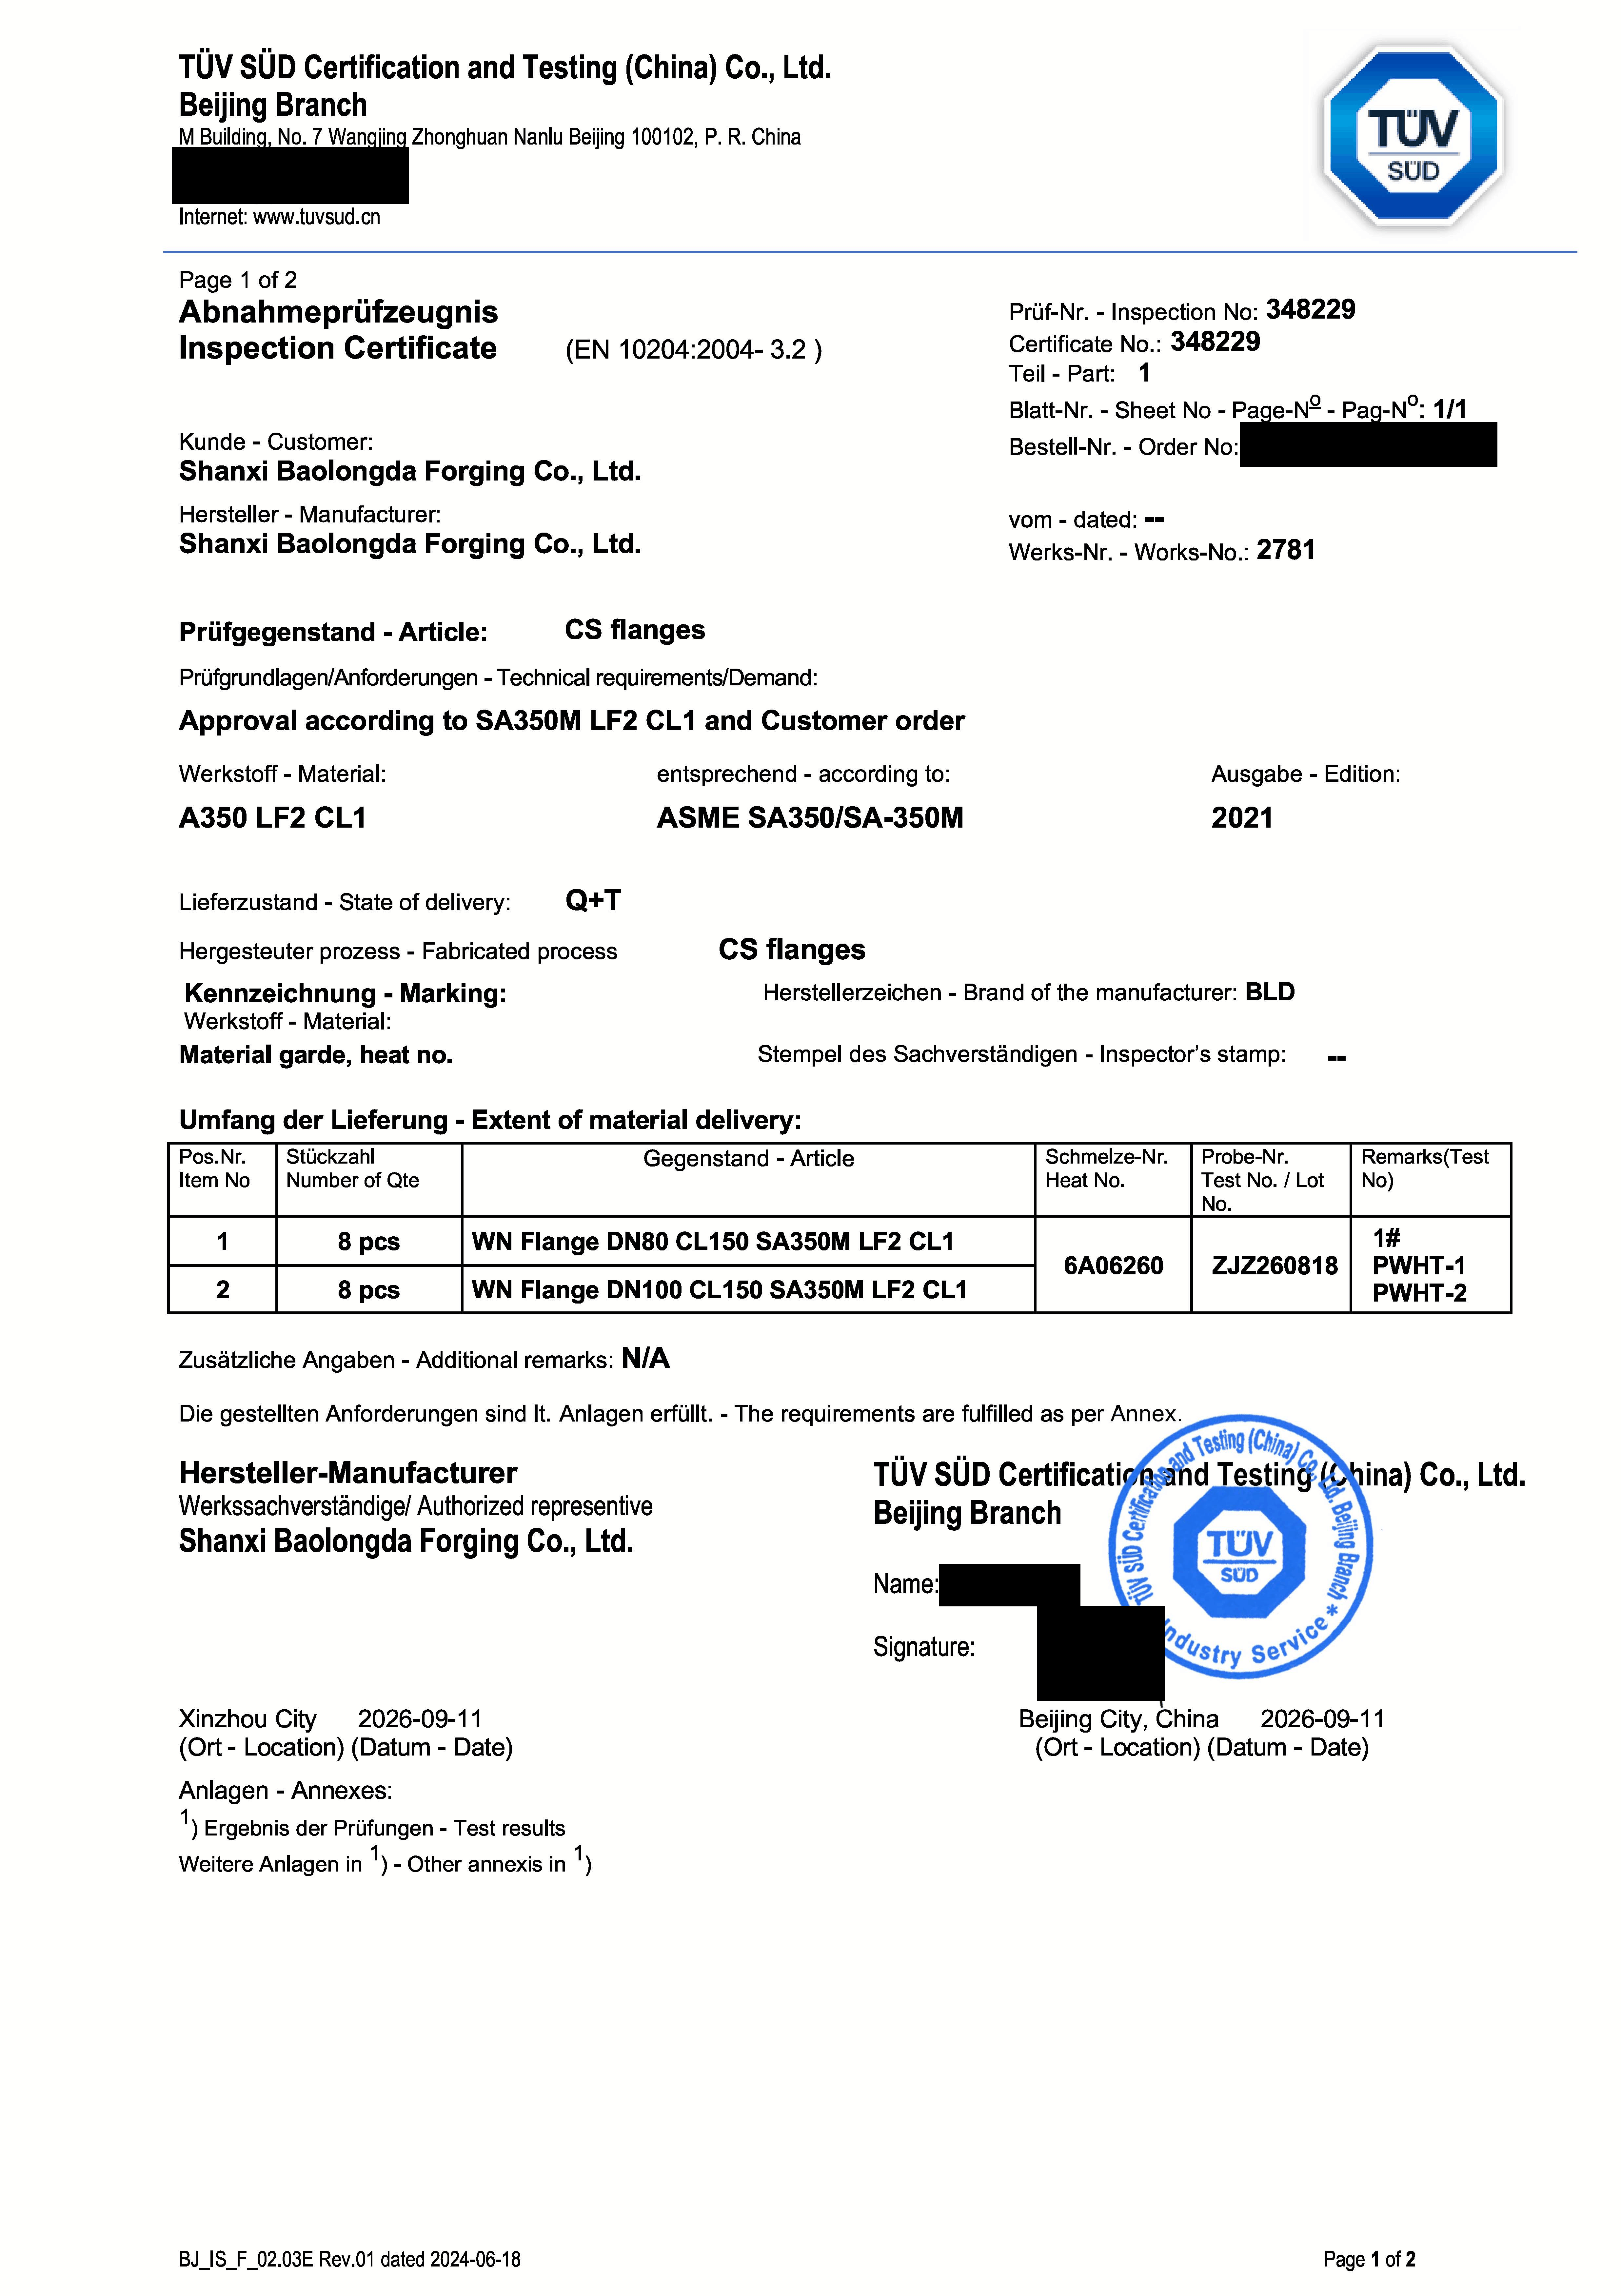
Evidence 2
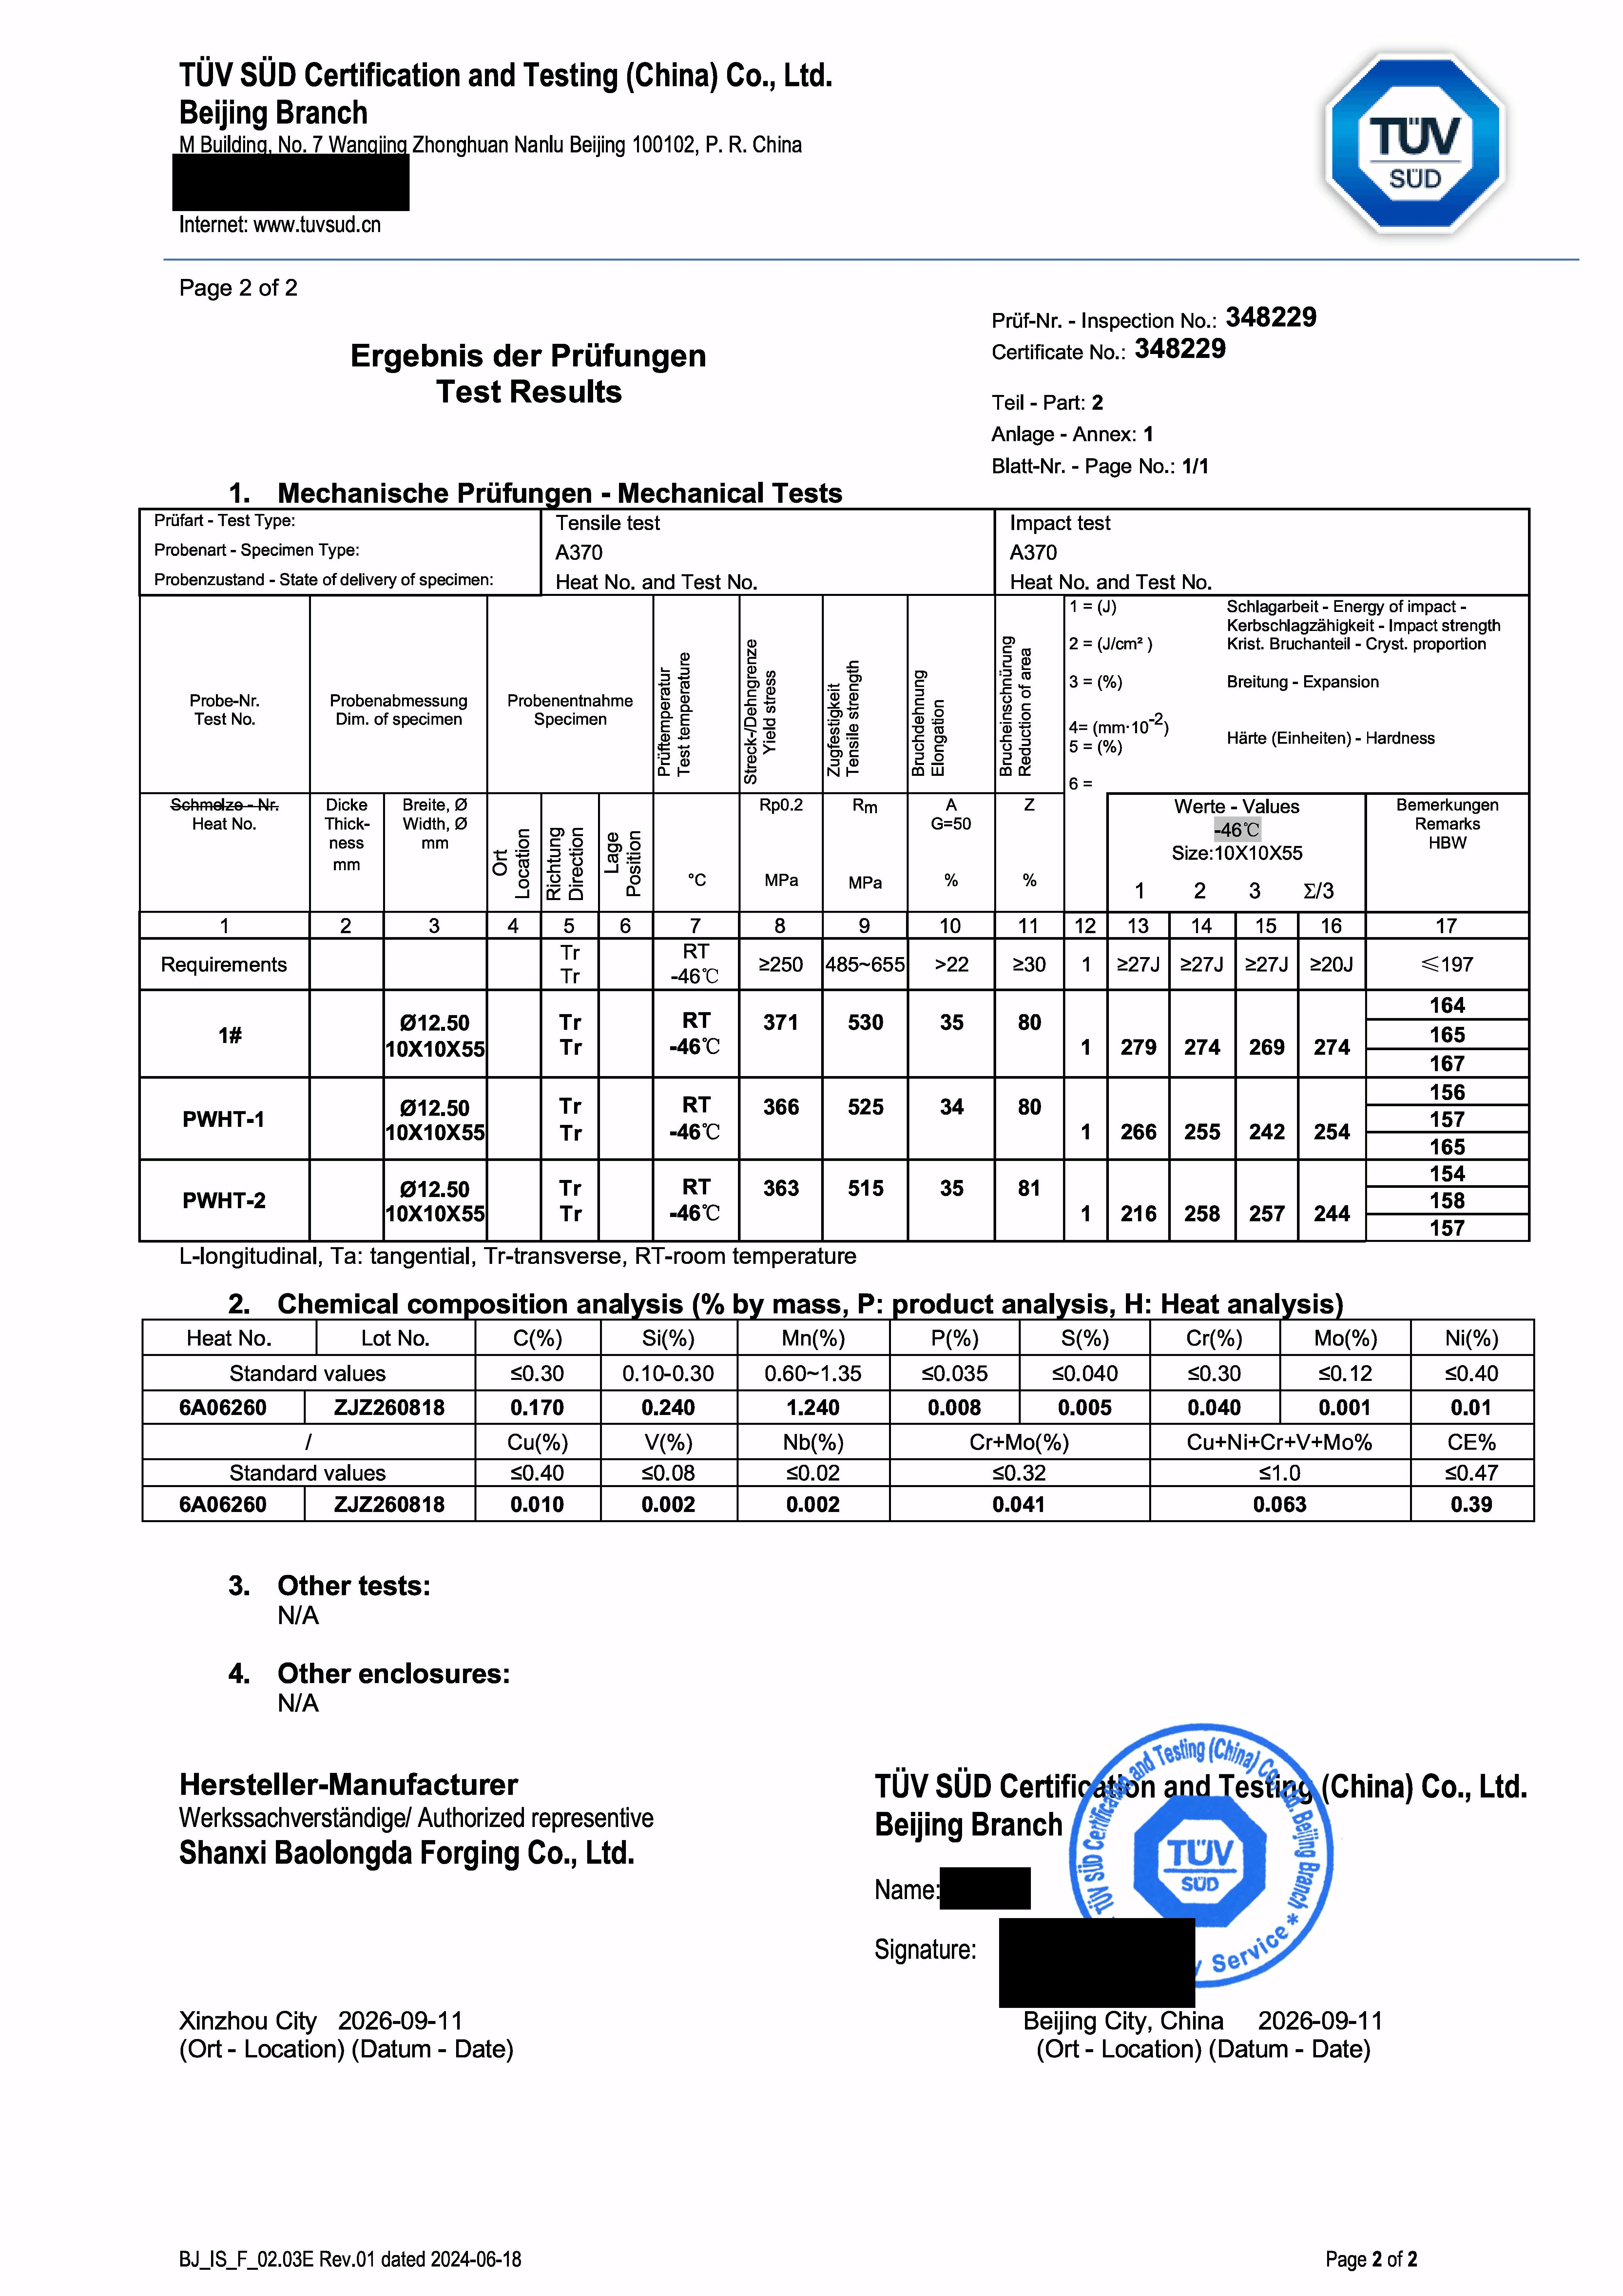
TÜV SÜD's inspection report BLD2781, all 11 pages
TÜV SÜD's own record of its inspector's visit for this order, shown complete and in page order.
Open TÜV SÜD Report of Third-Party Inspection BLD2781 - all 11 pages
Shown complete, all 11 pages in page order. Names, signatures, contact details, one face and one personal ID number are blacked out.
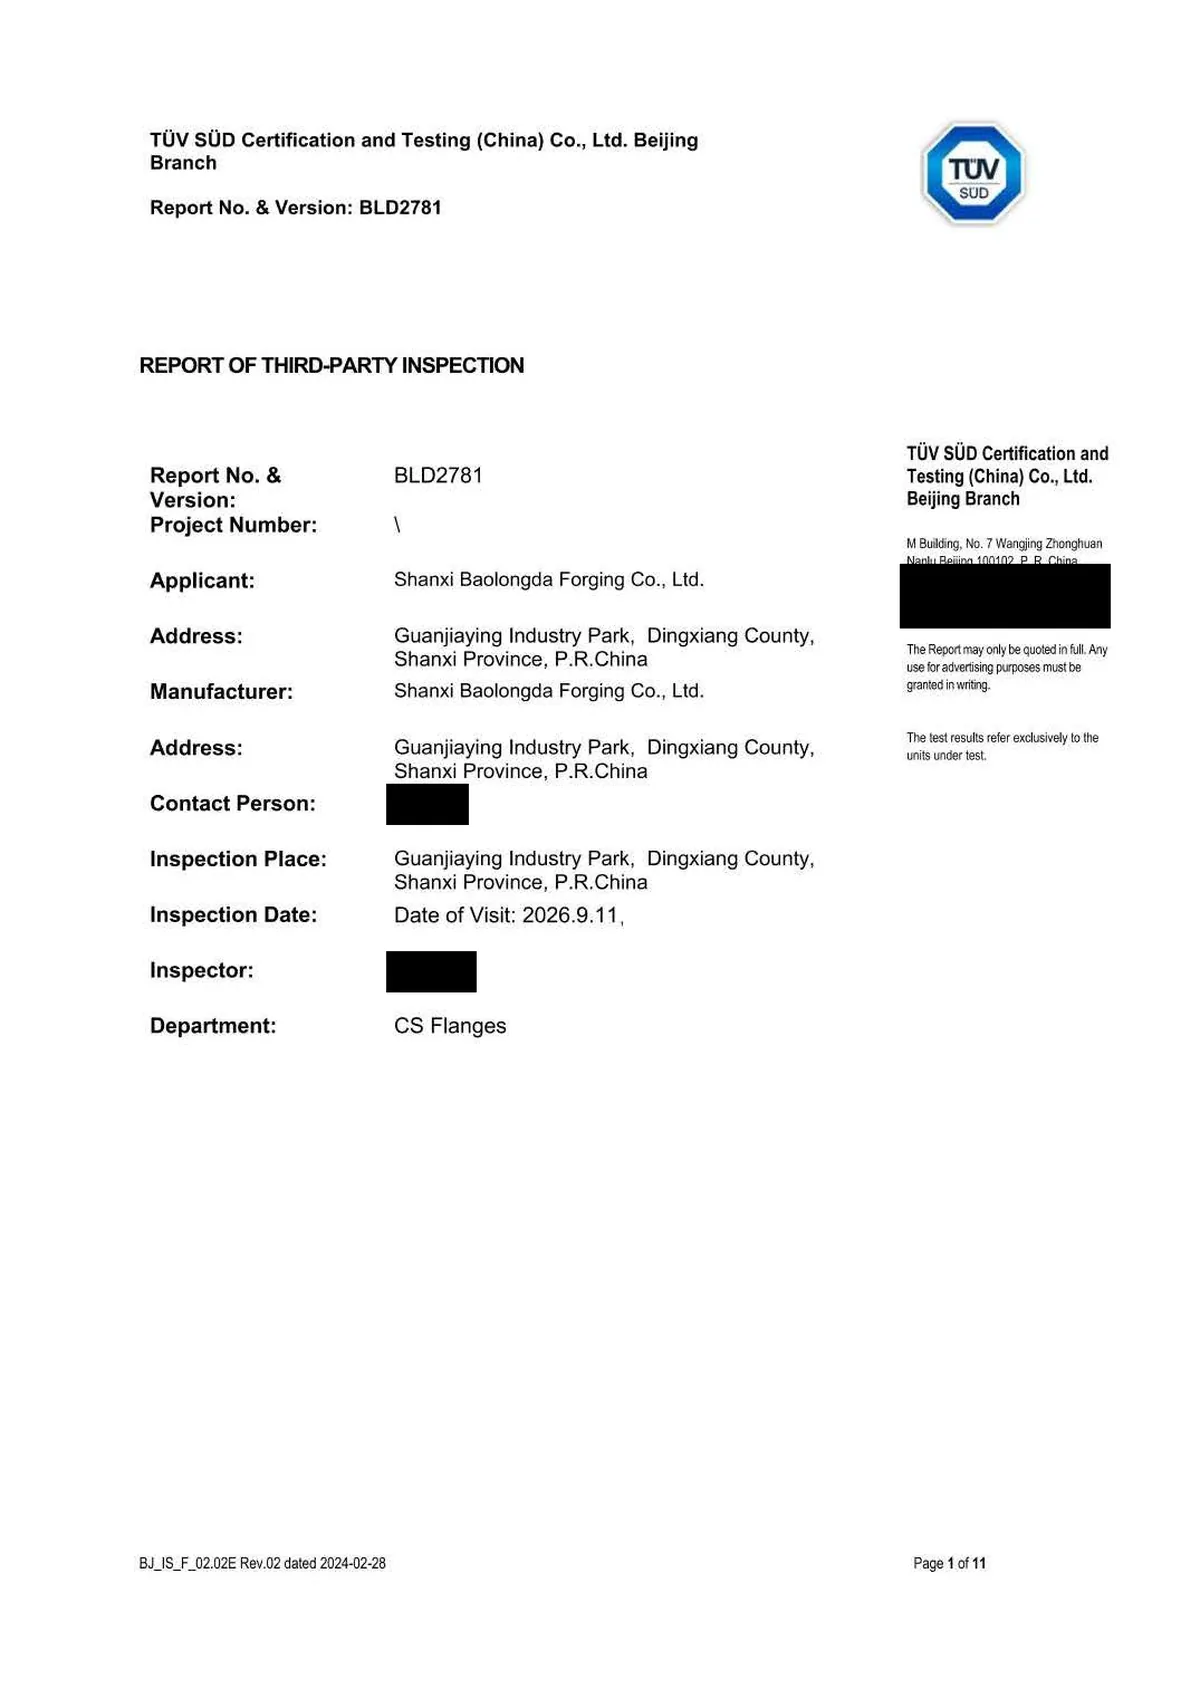
Page 1 of 11 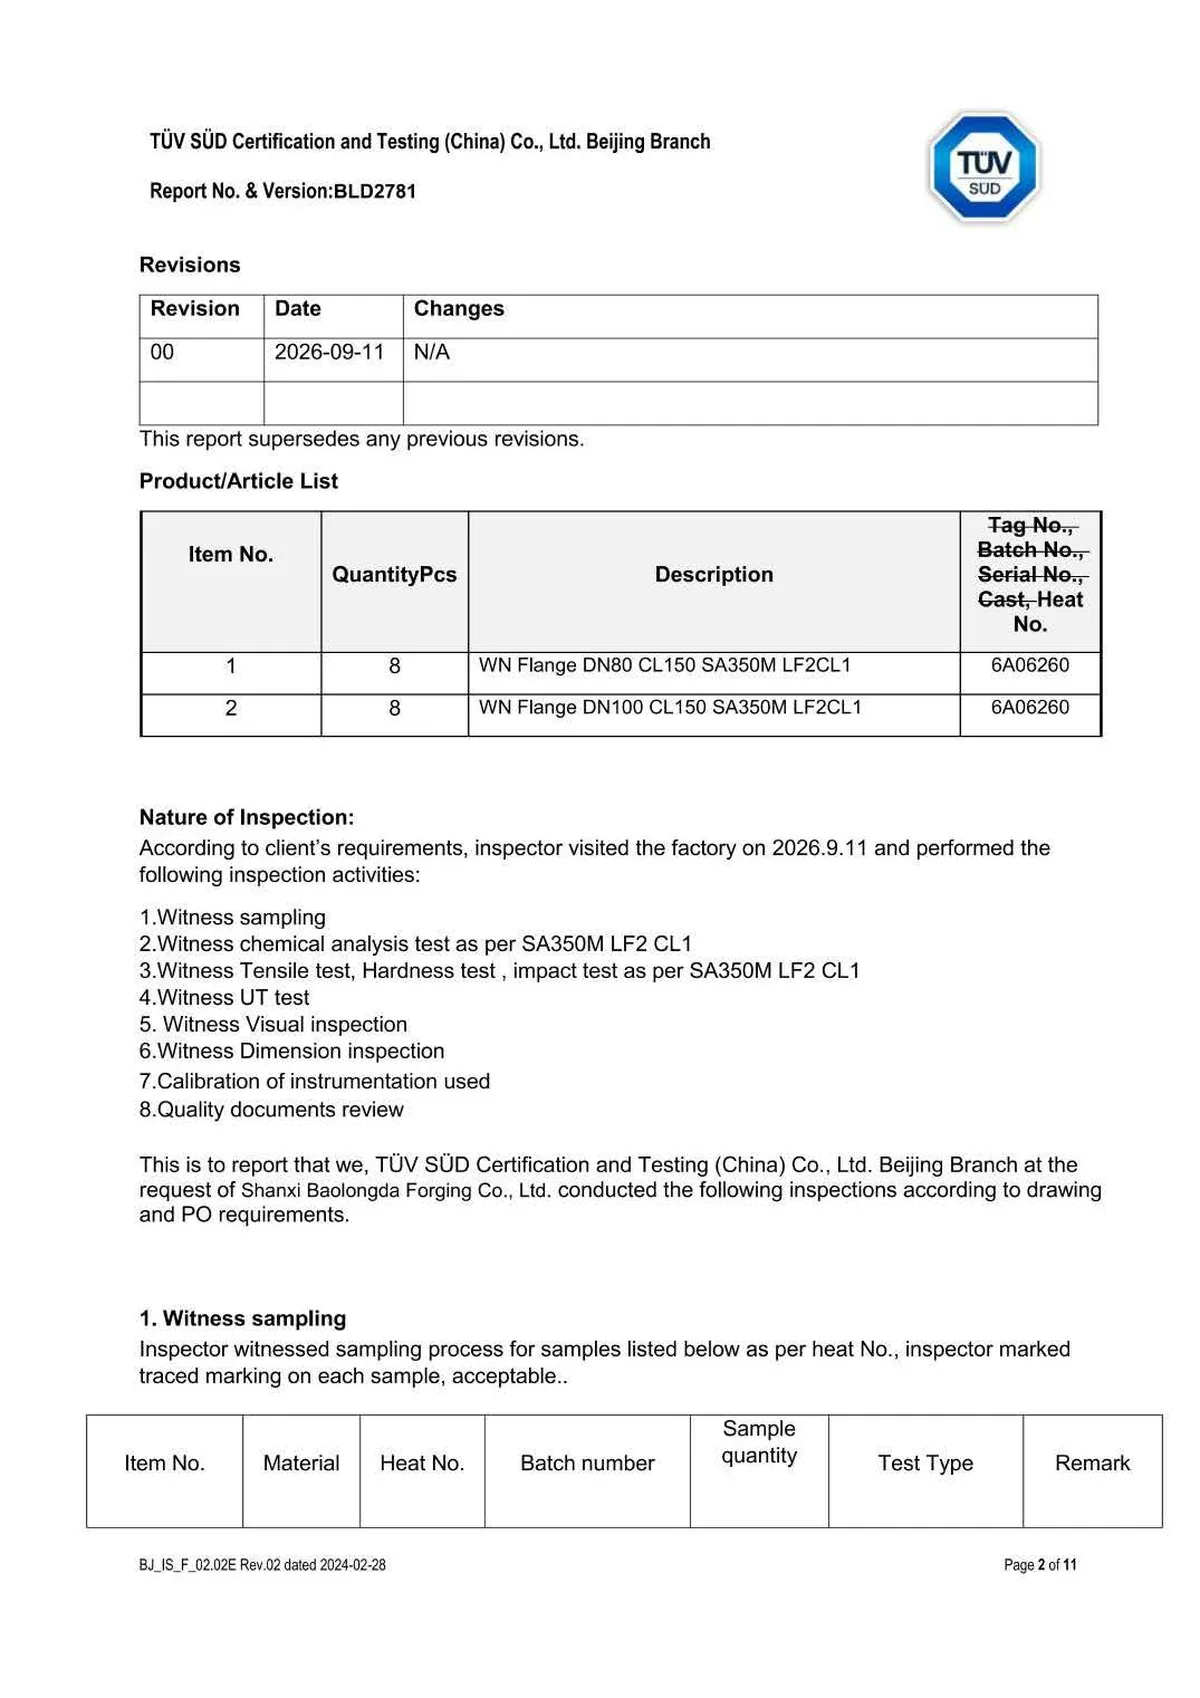
Page 2 of 11 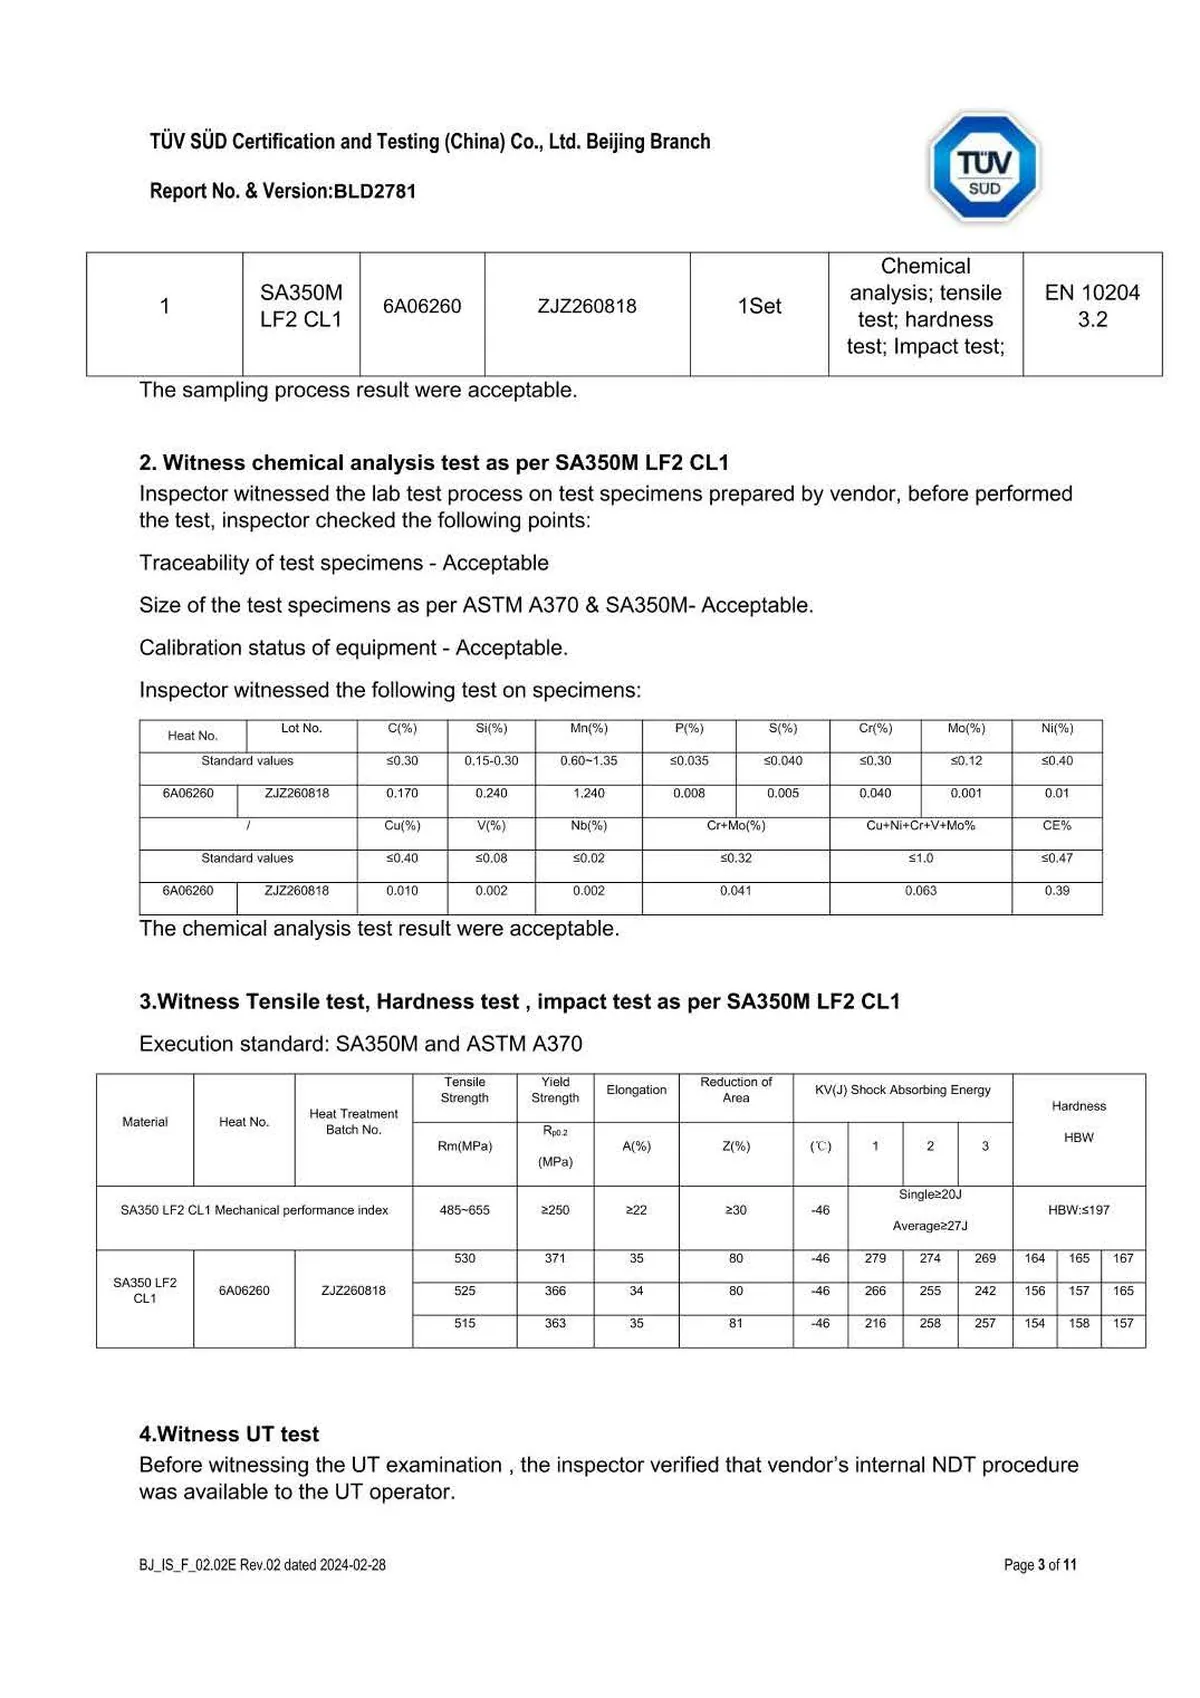
Page 3 of 11 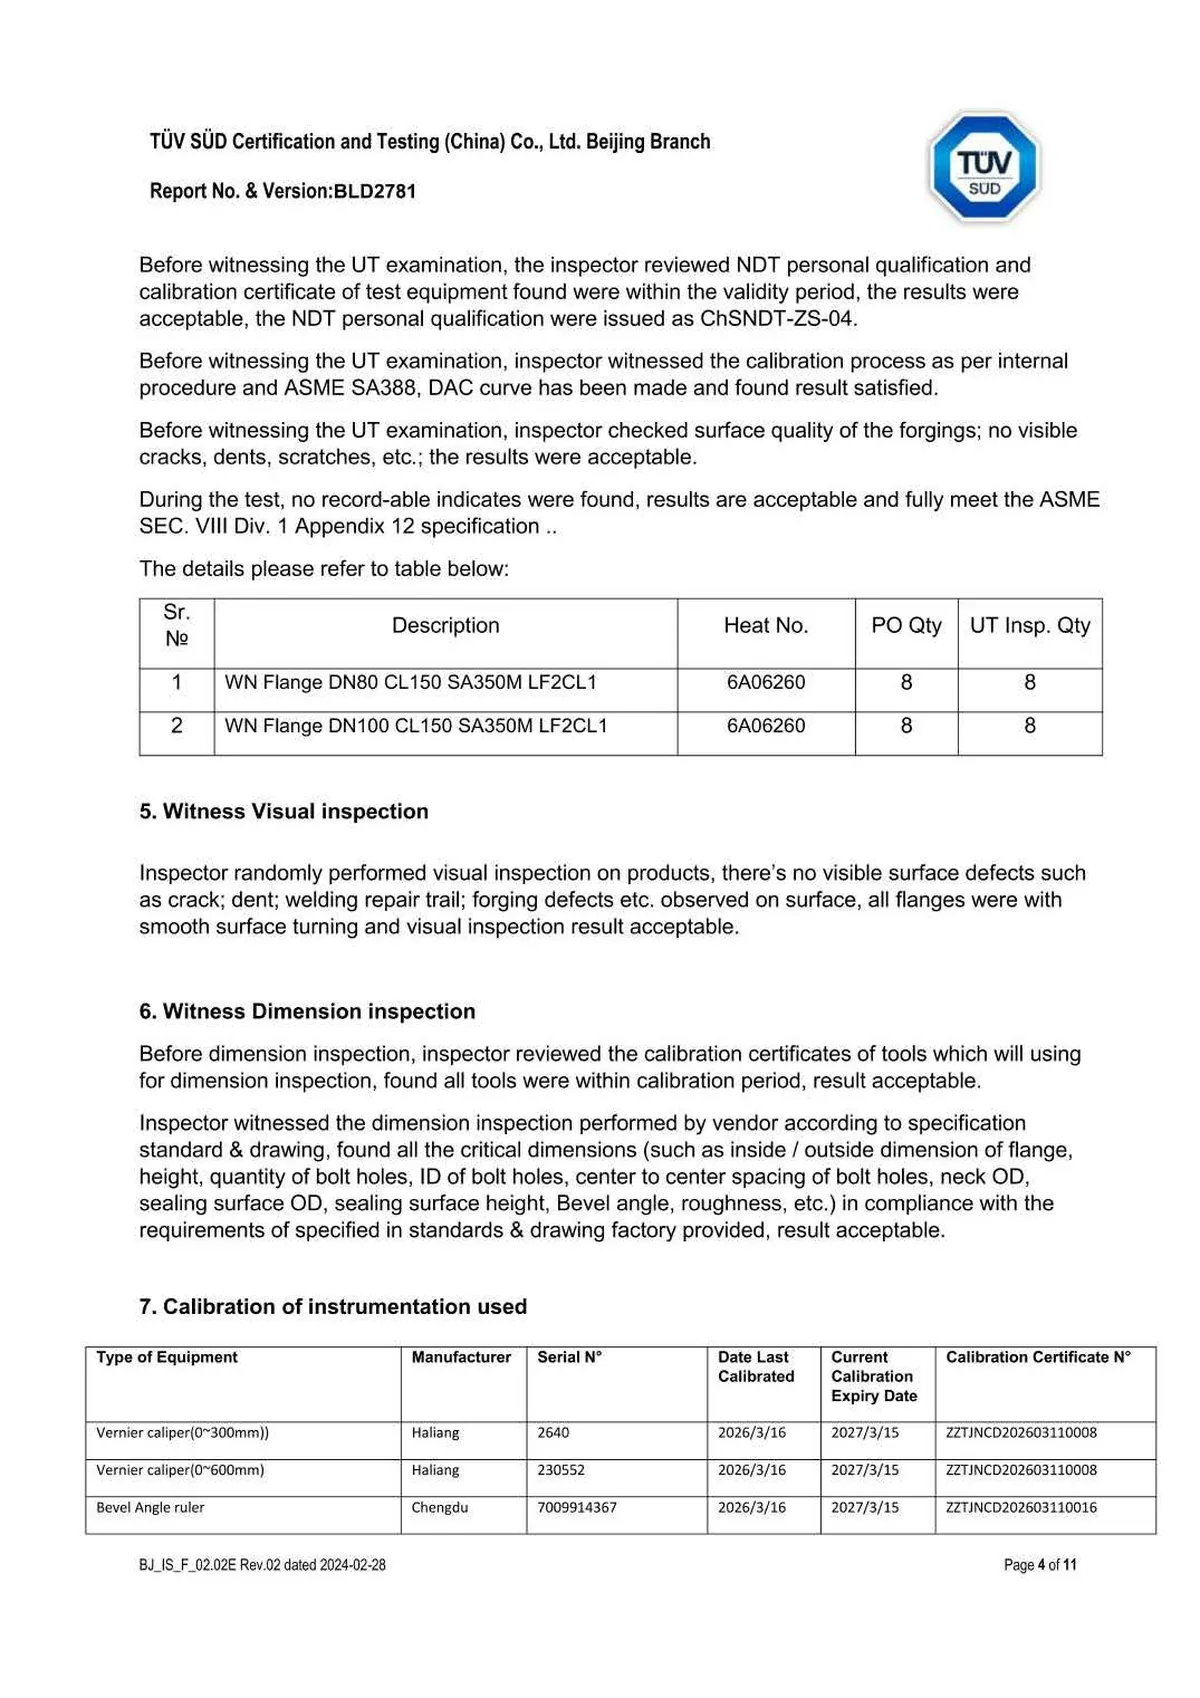
Page 4 of 11 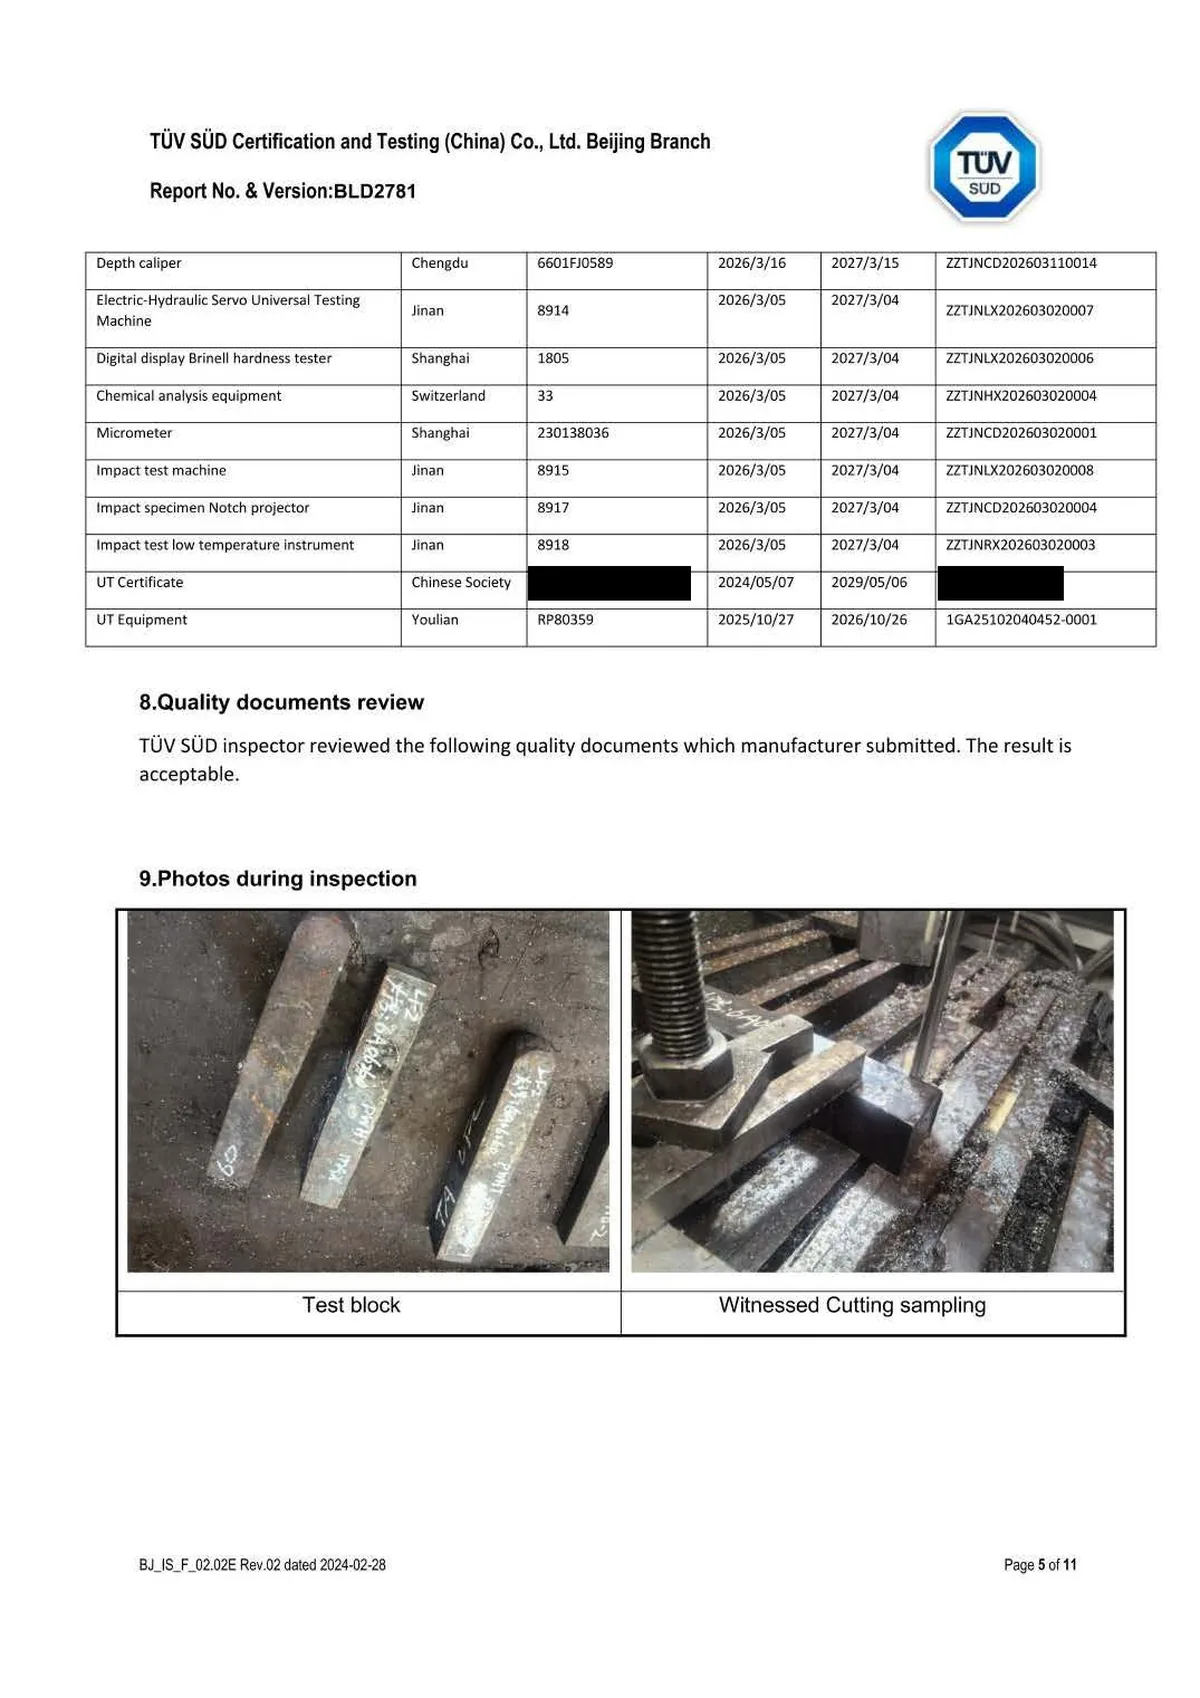
Page 5 of 11 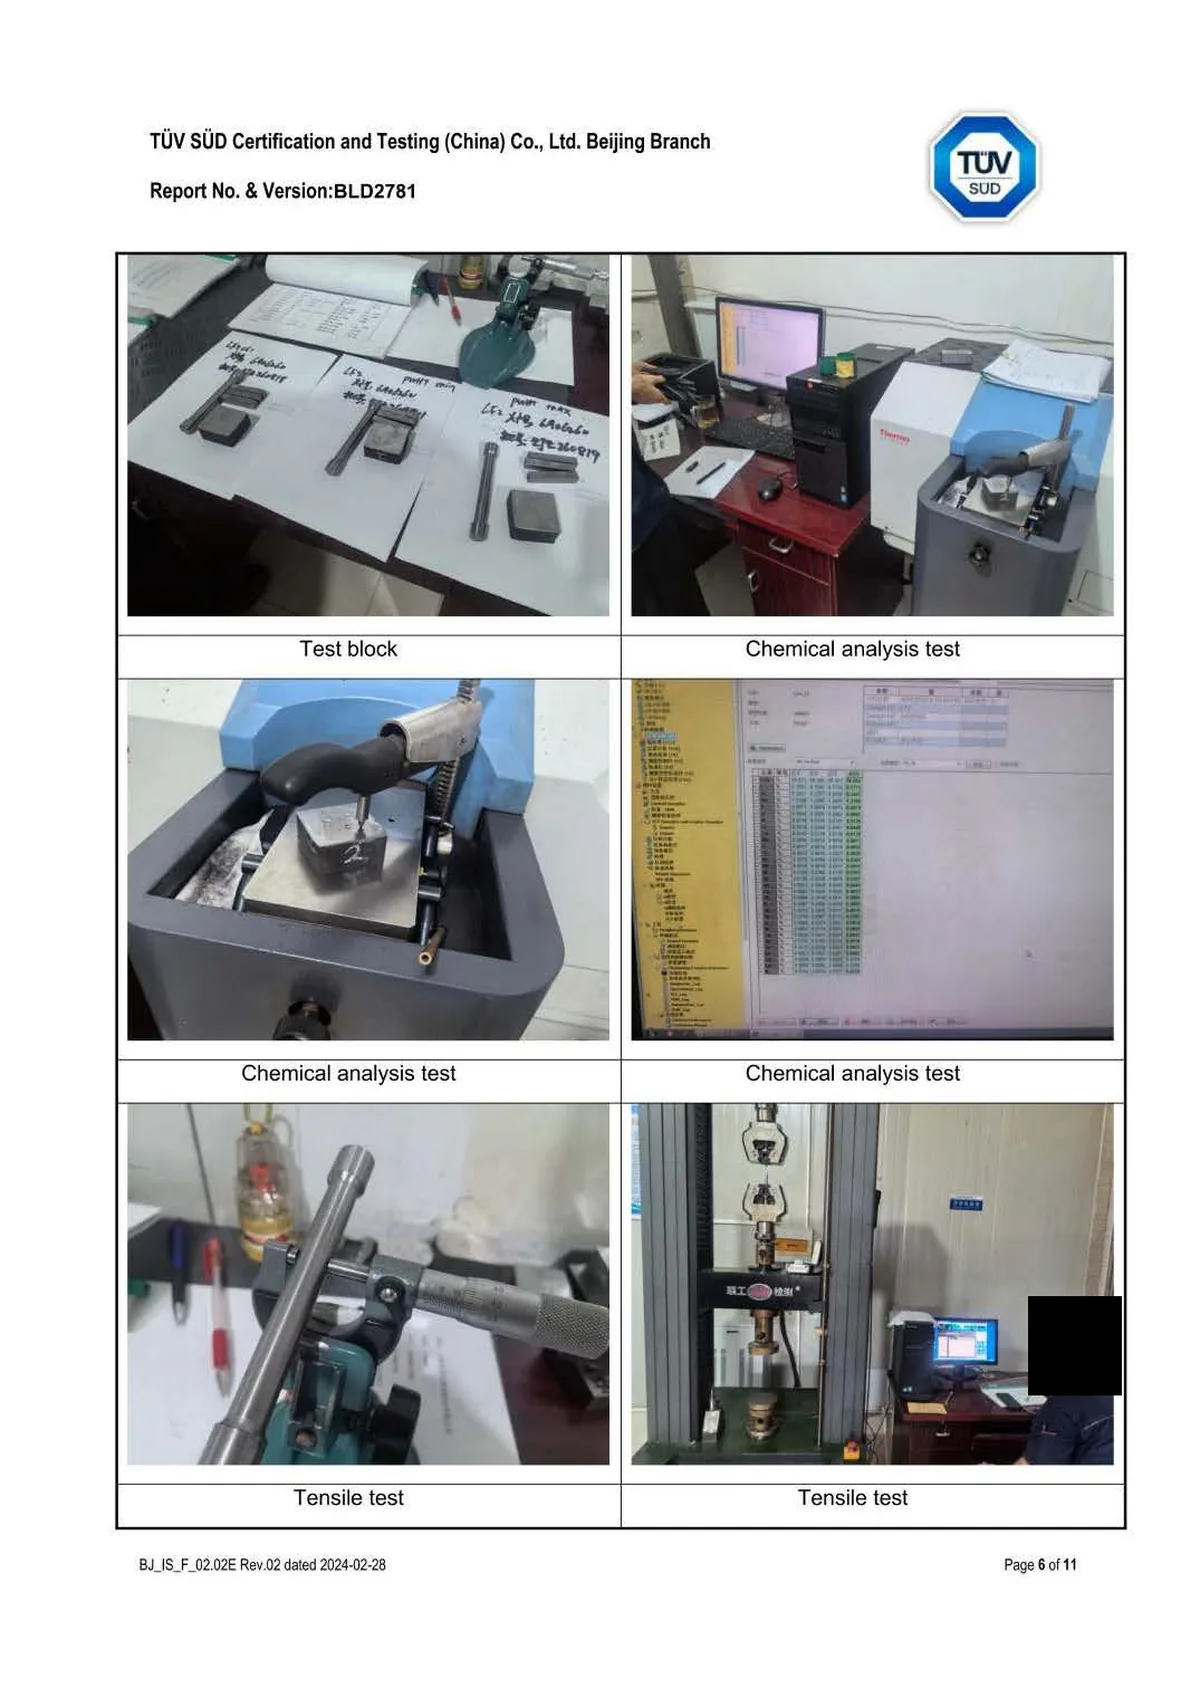
Page 6 of 11 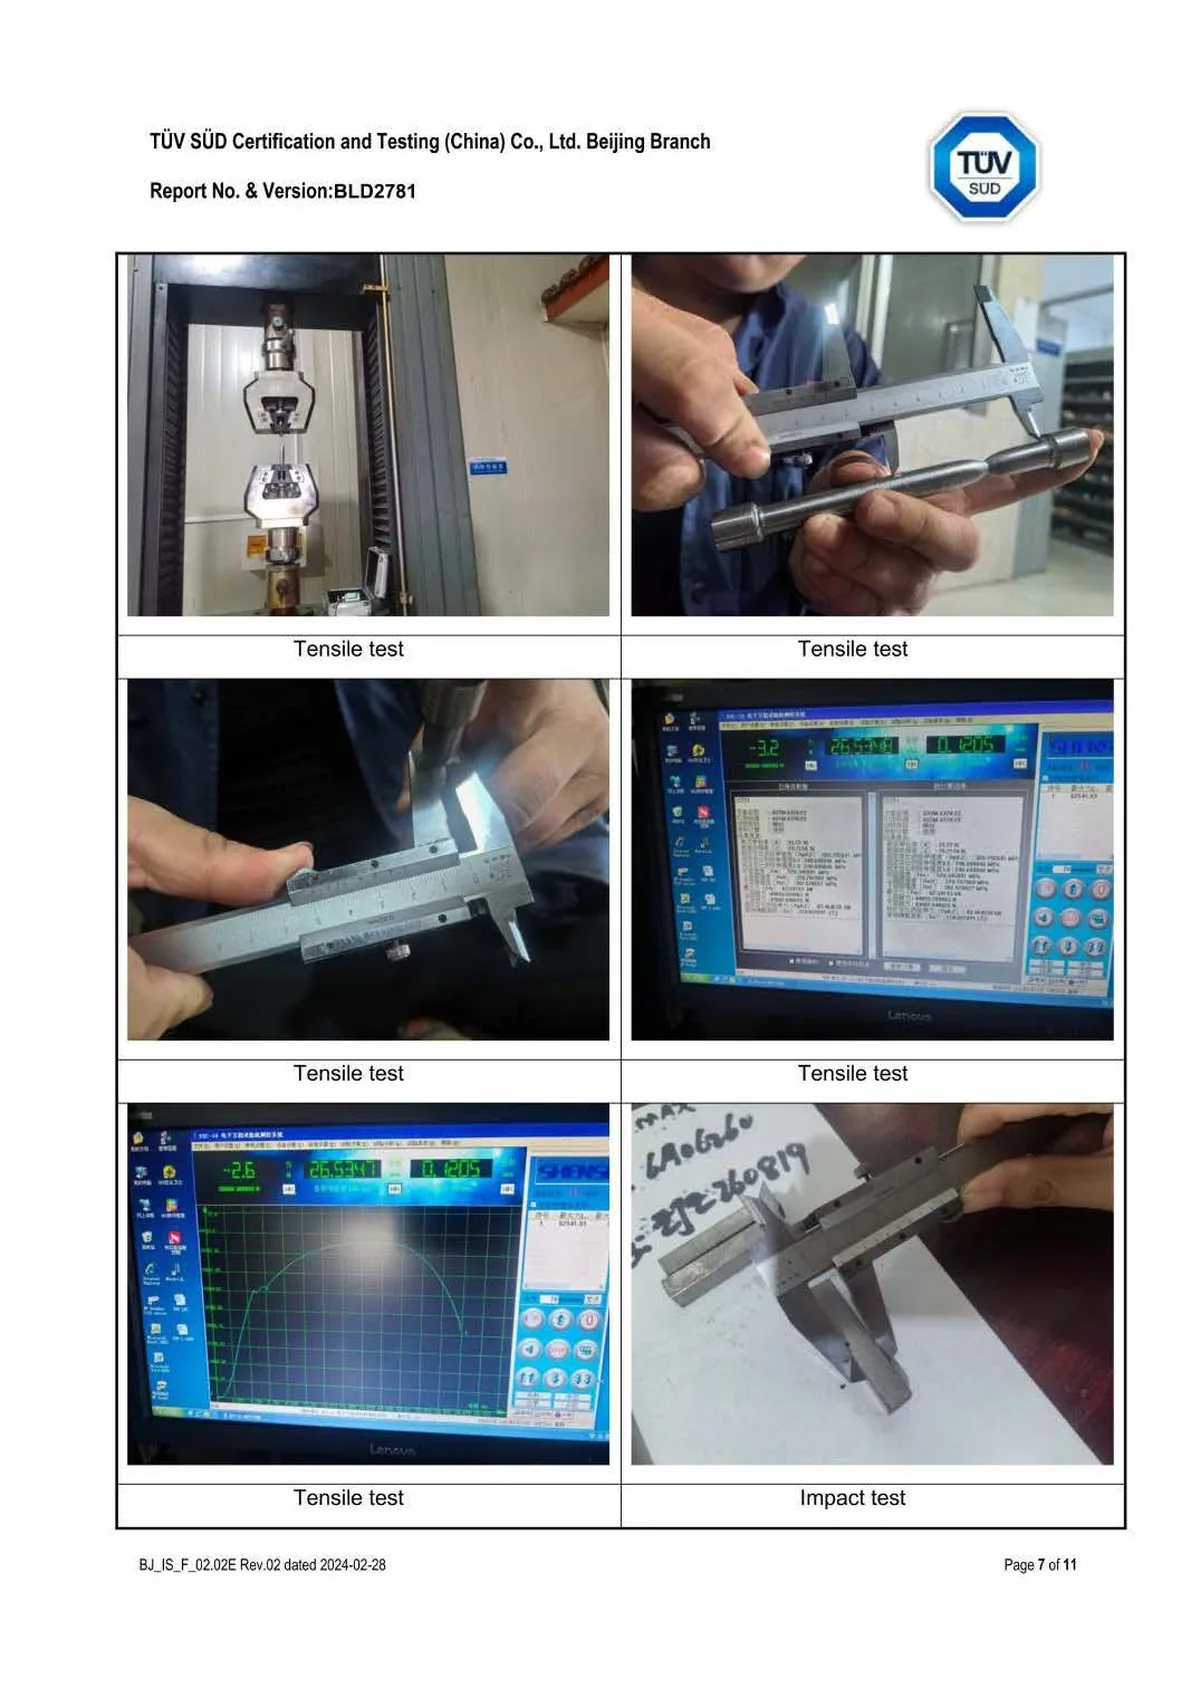
Page 7 of 11 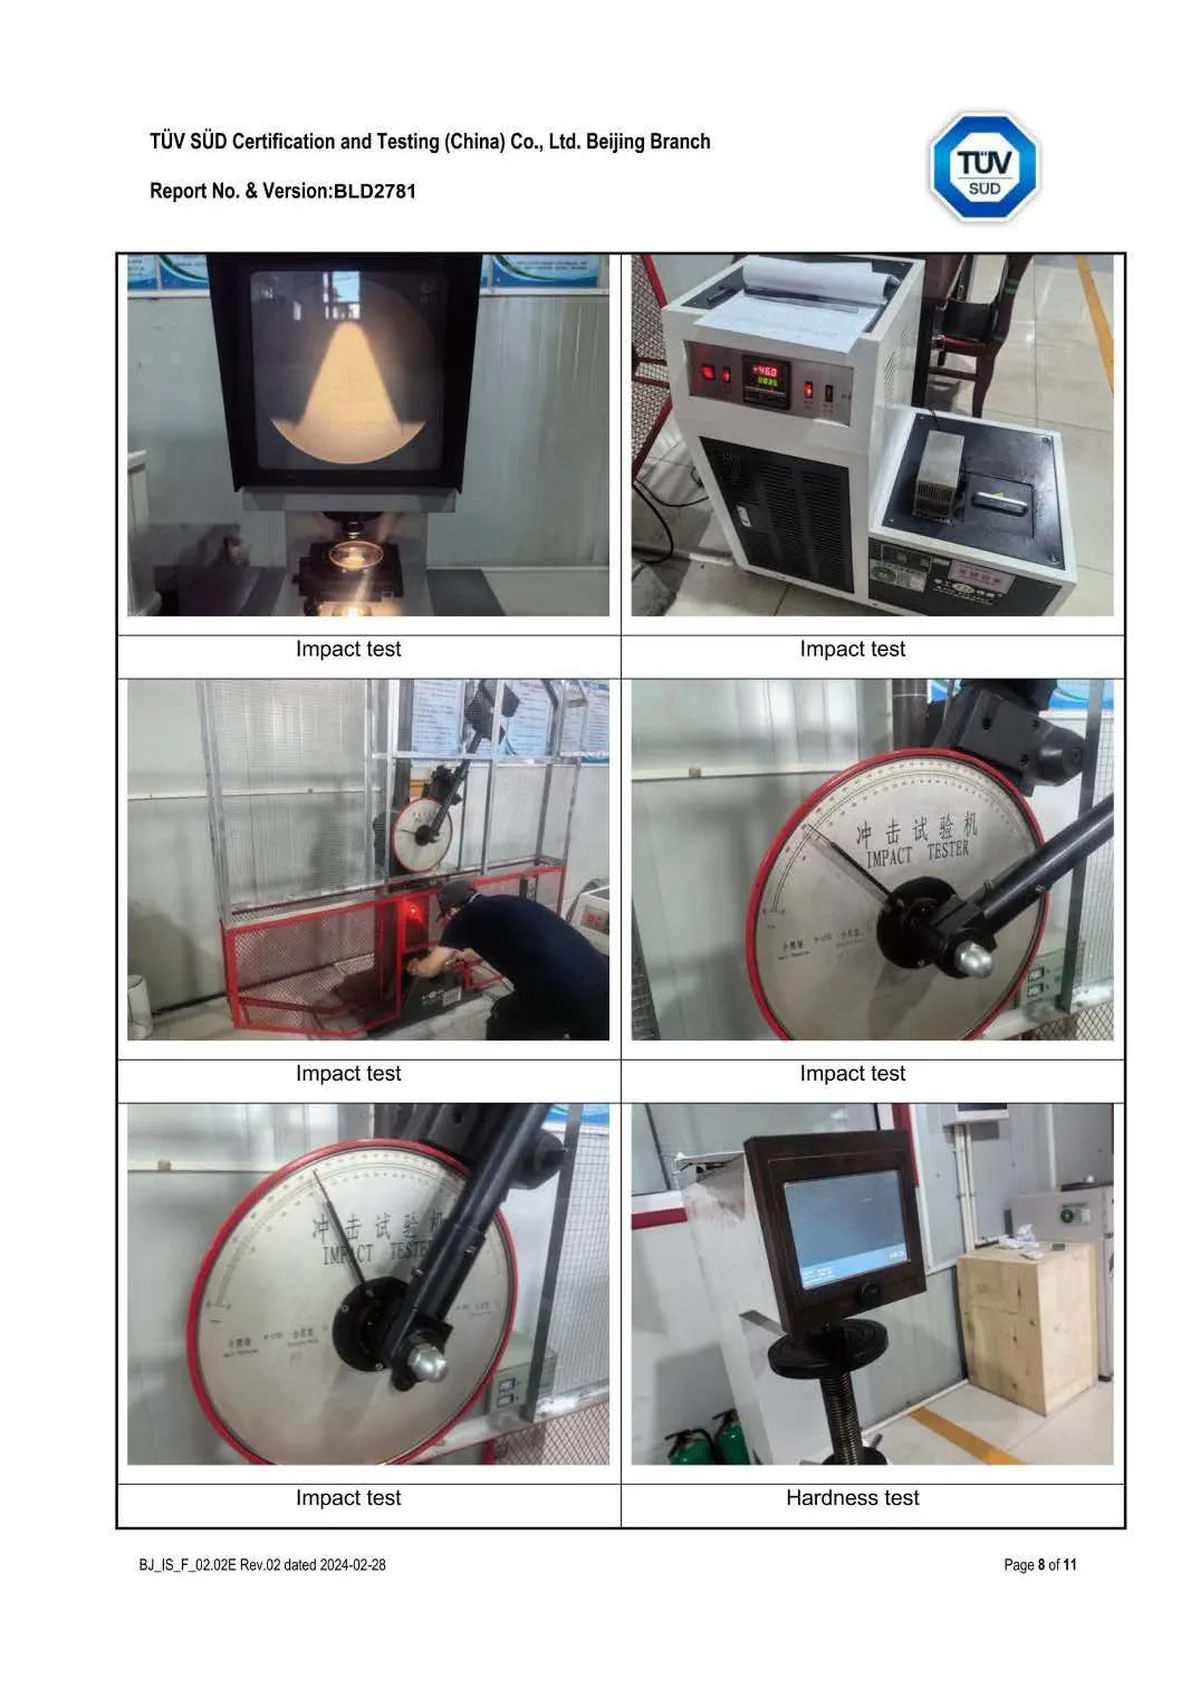
Page 8 of 11 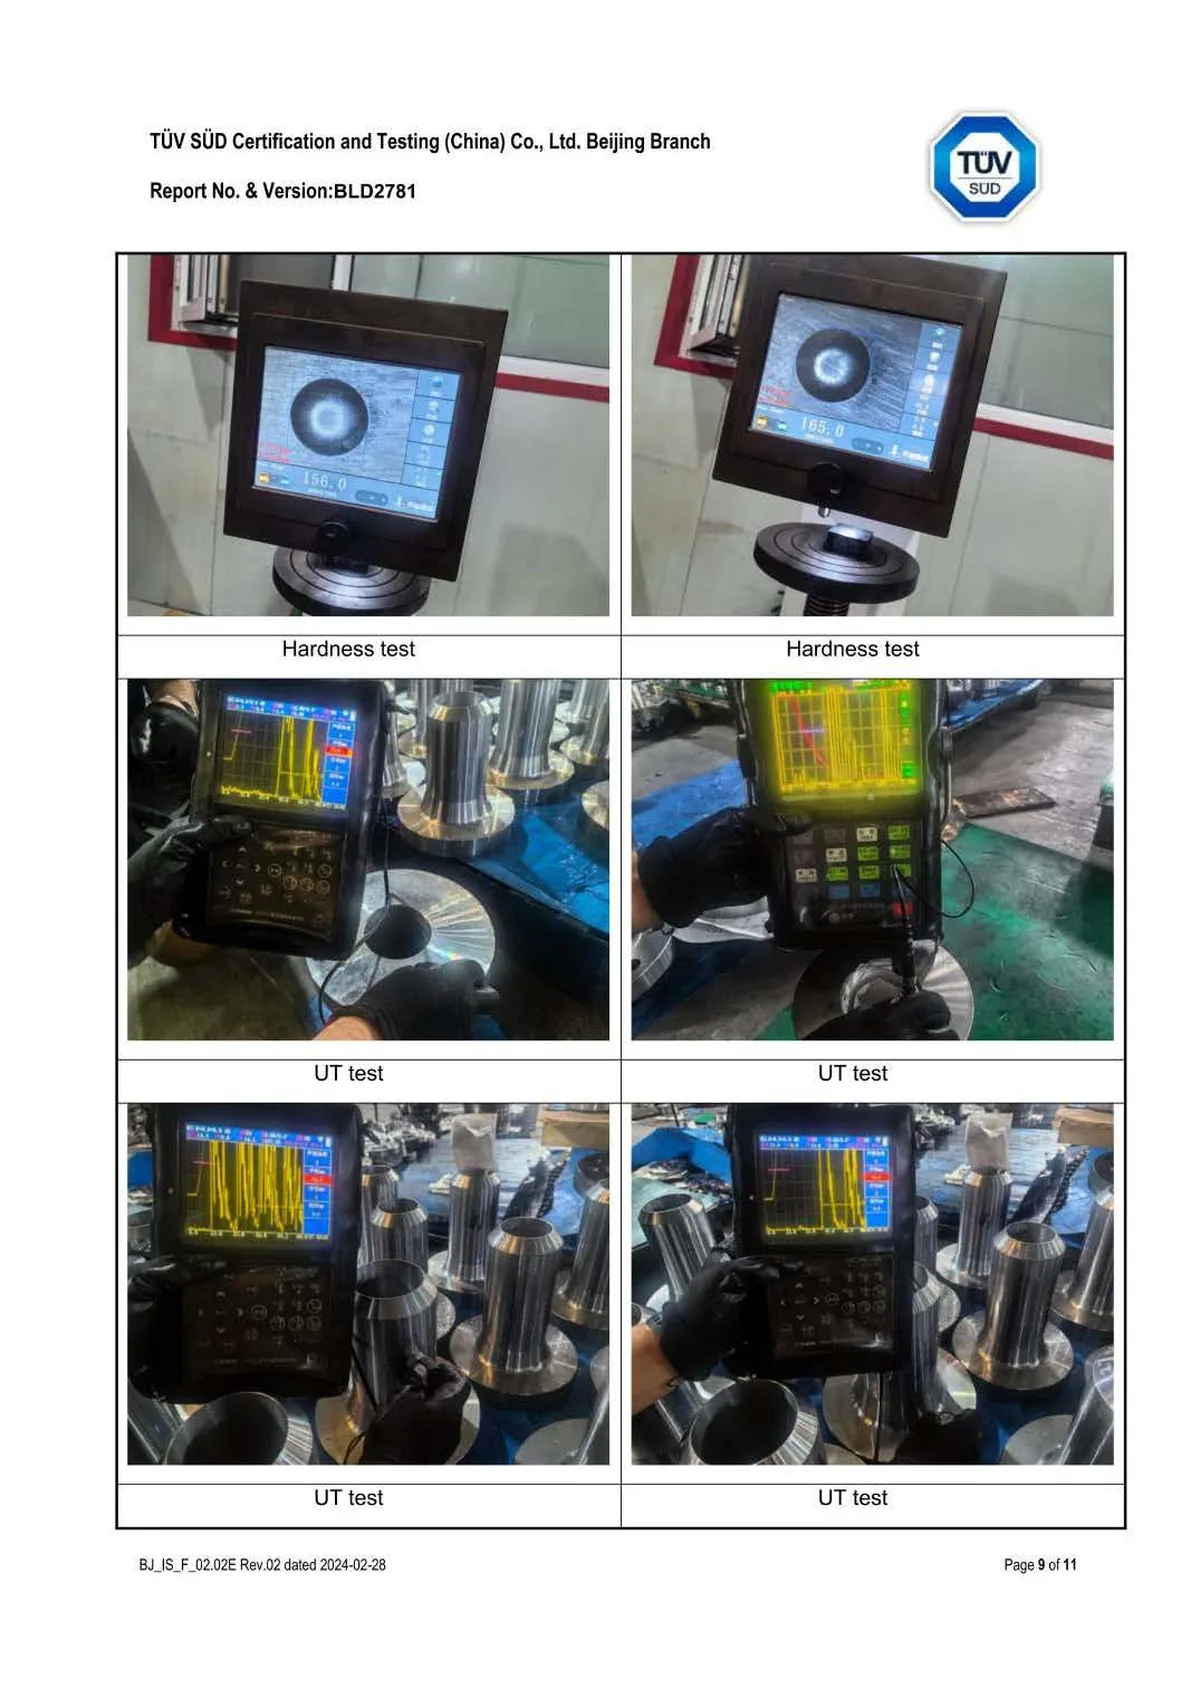
Page 9 of 11 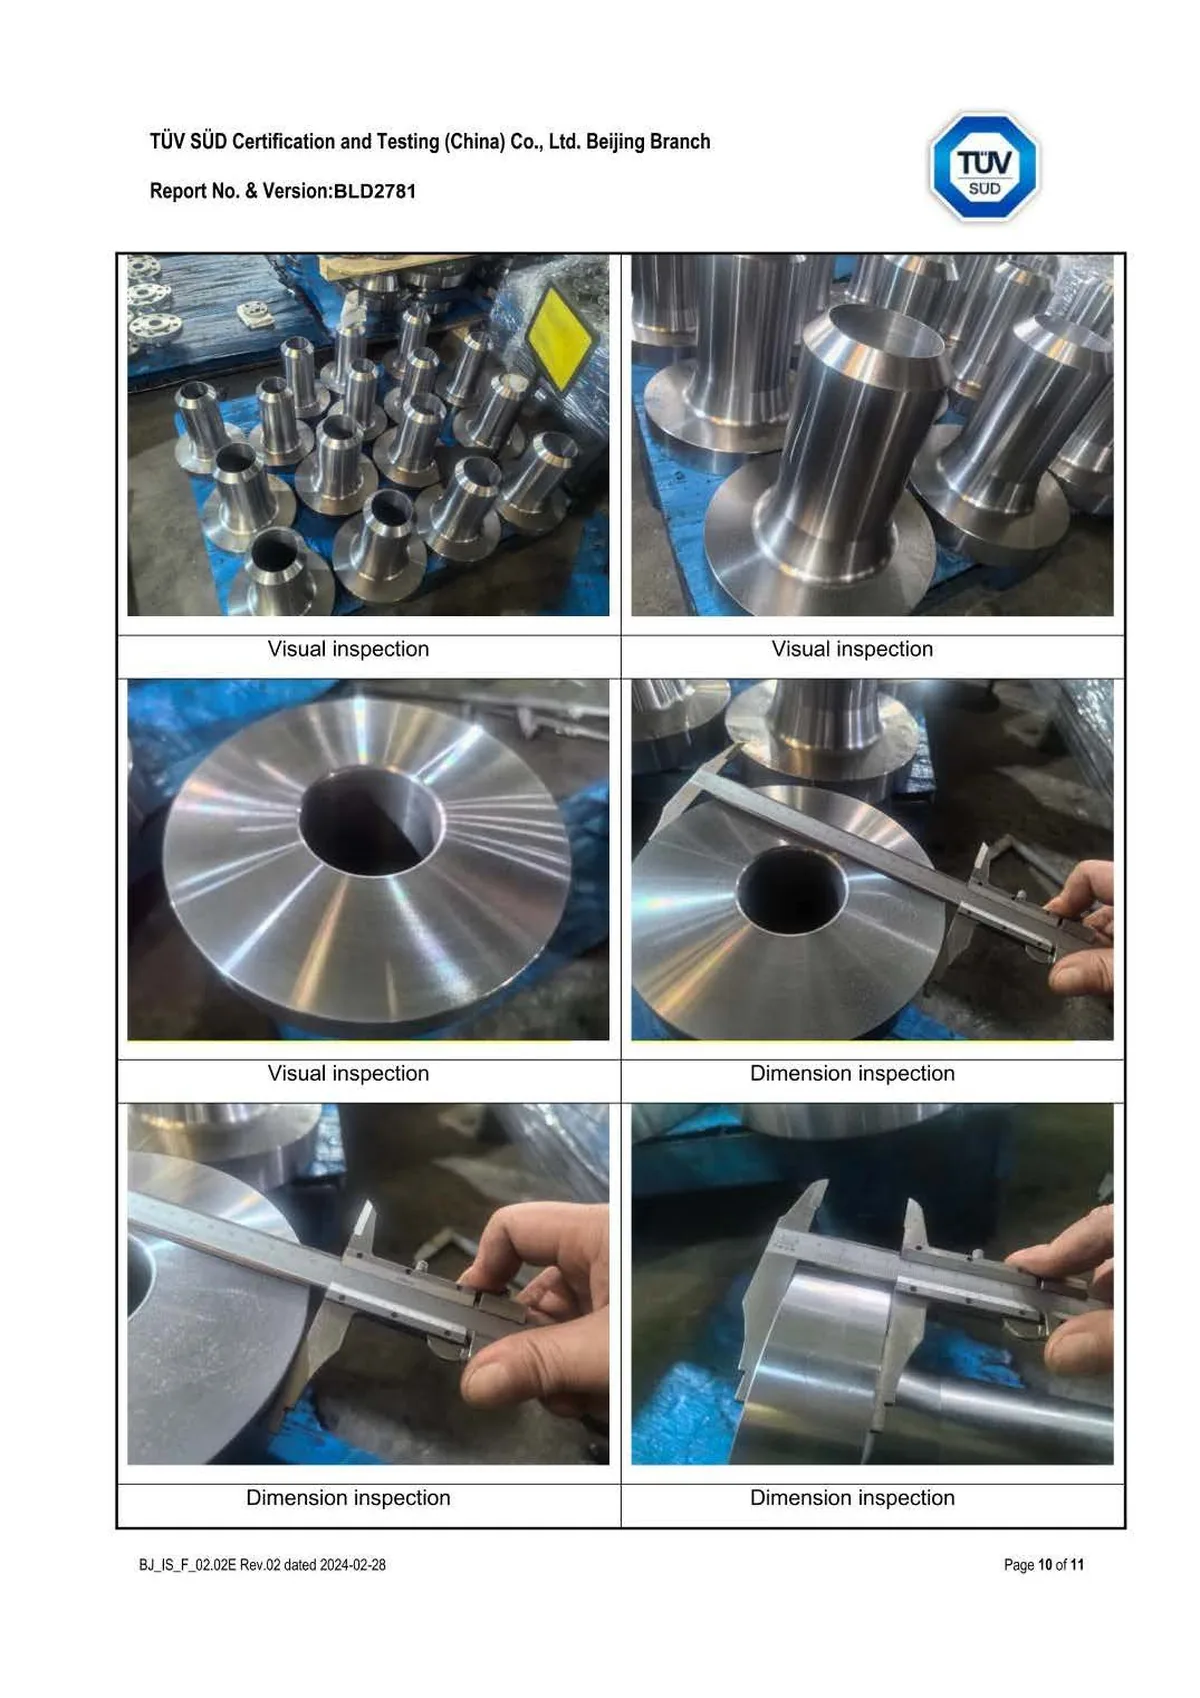
Page 10 of 11 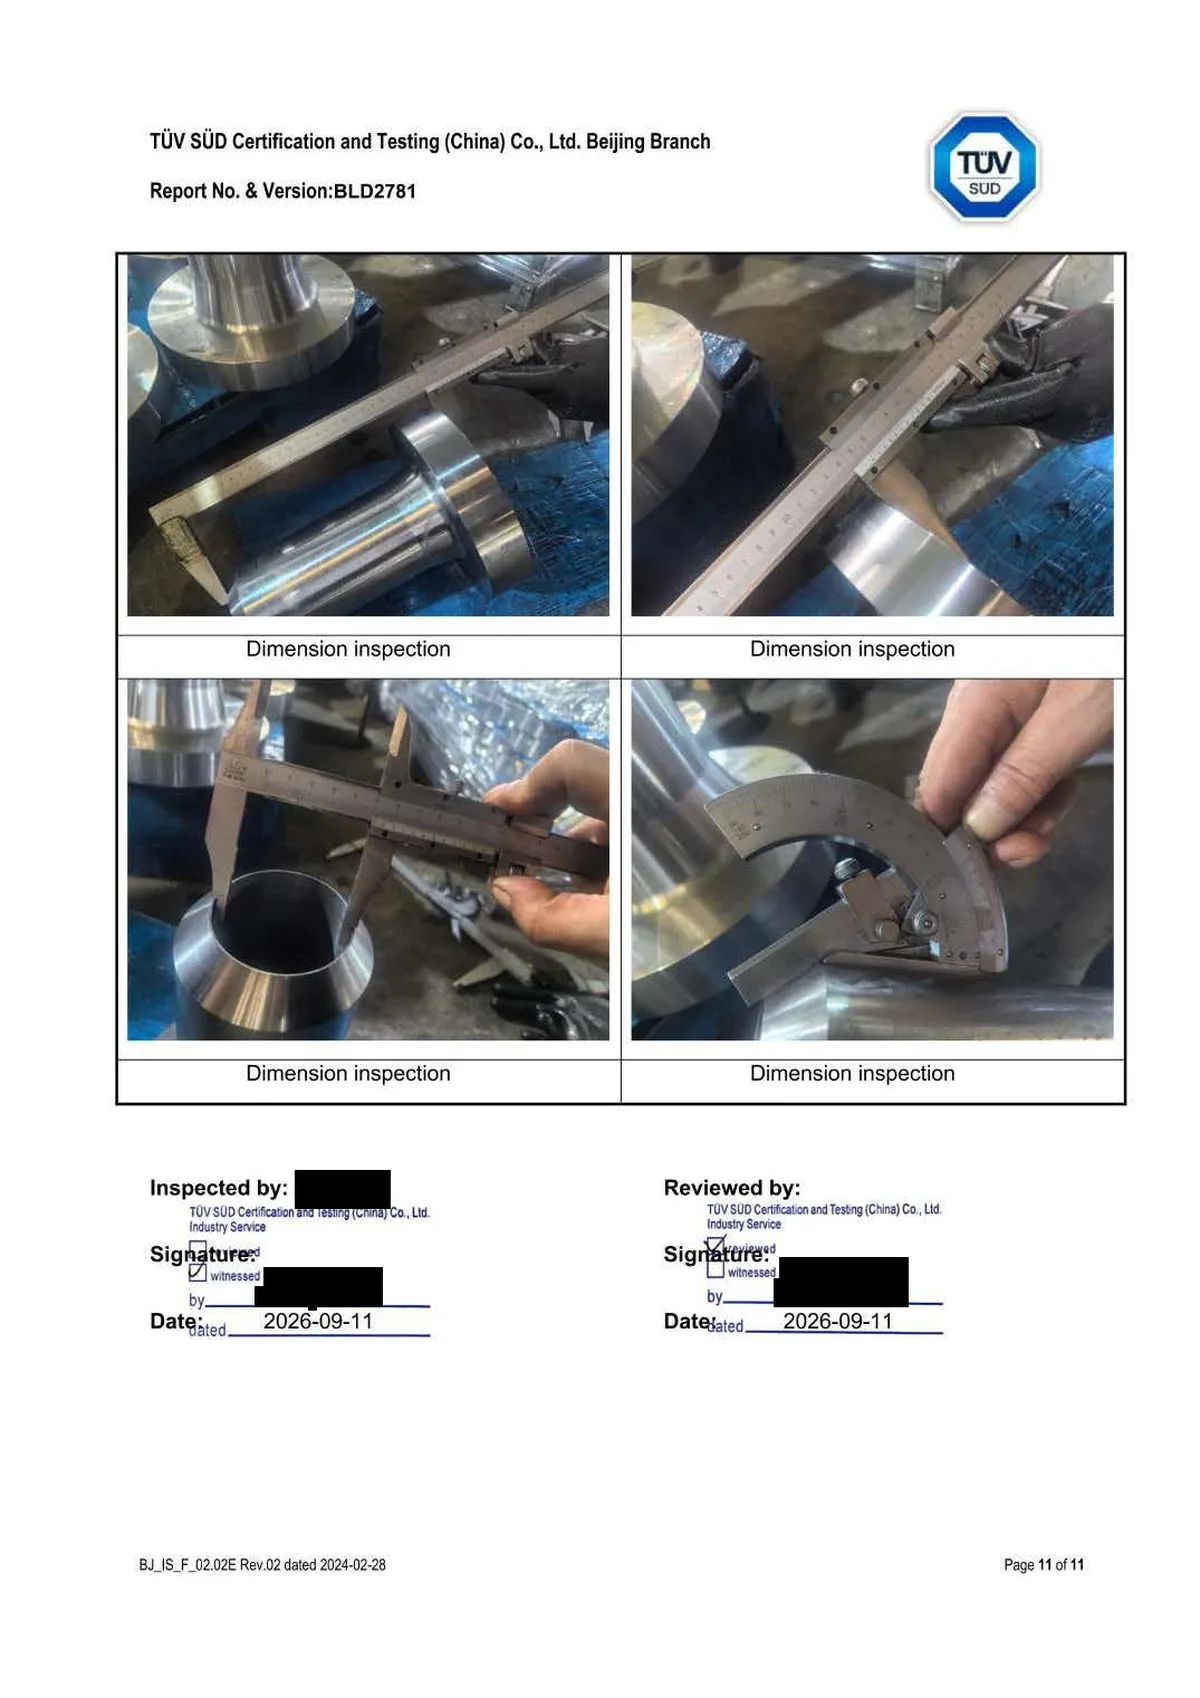
Page 11 of 11
Our documents for the order, page by page
Twelve of the fourteen pages, in page order. Each carries a TÜV SÜD box with one tick; the label under each page quotes it.
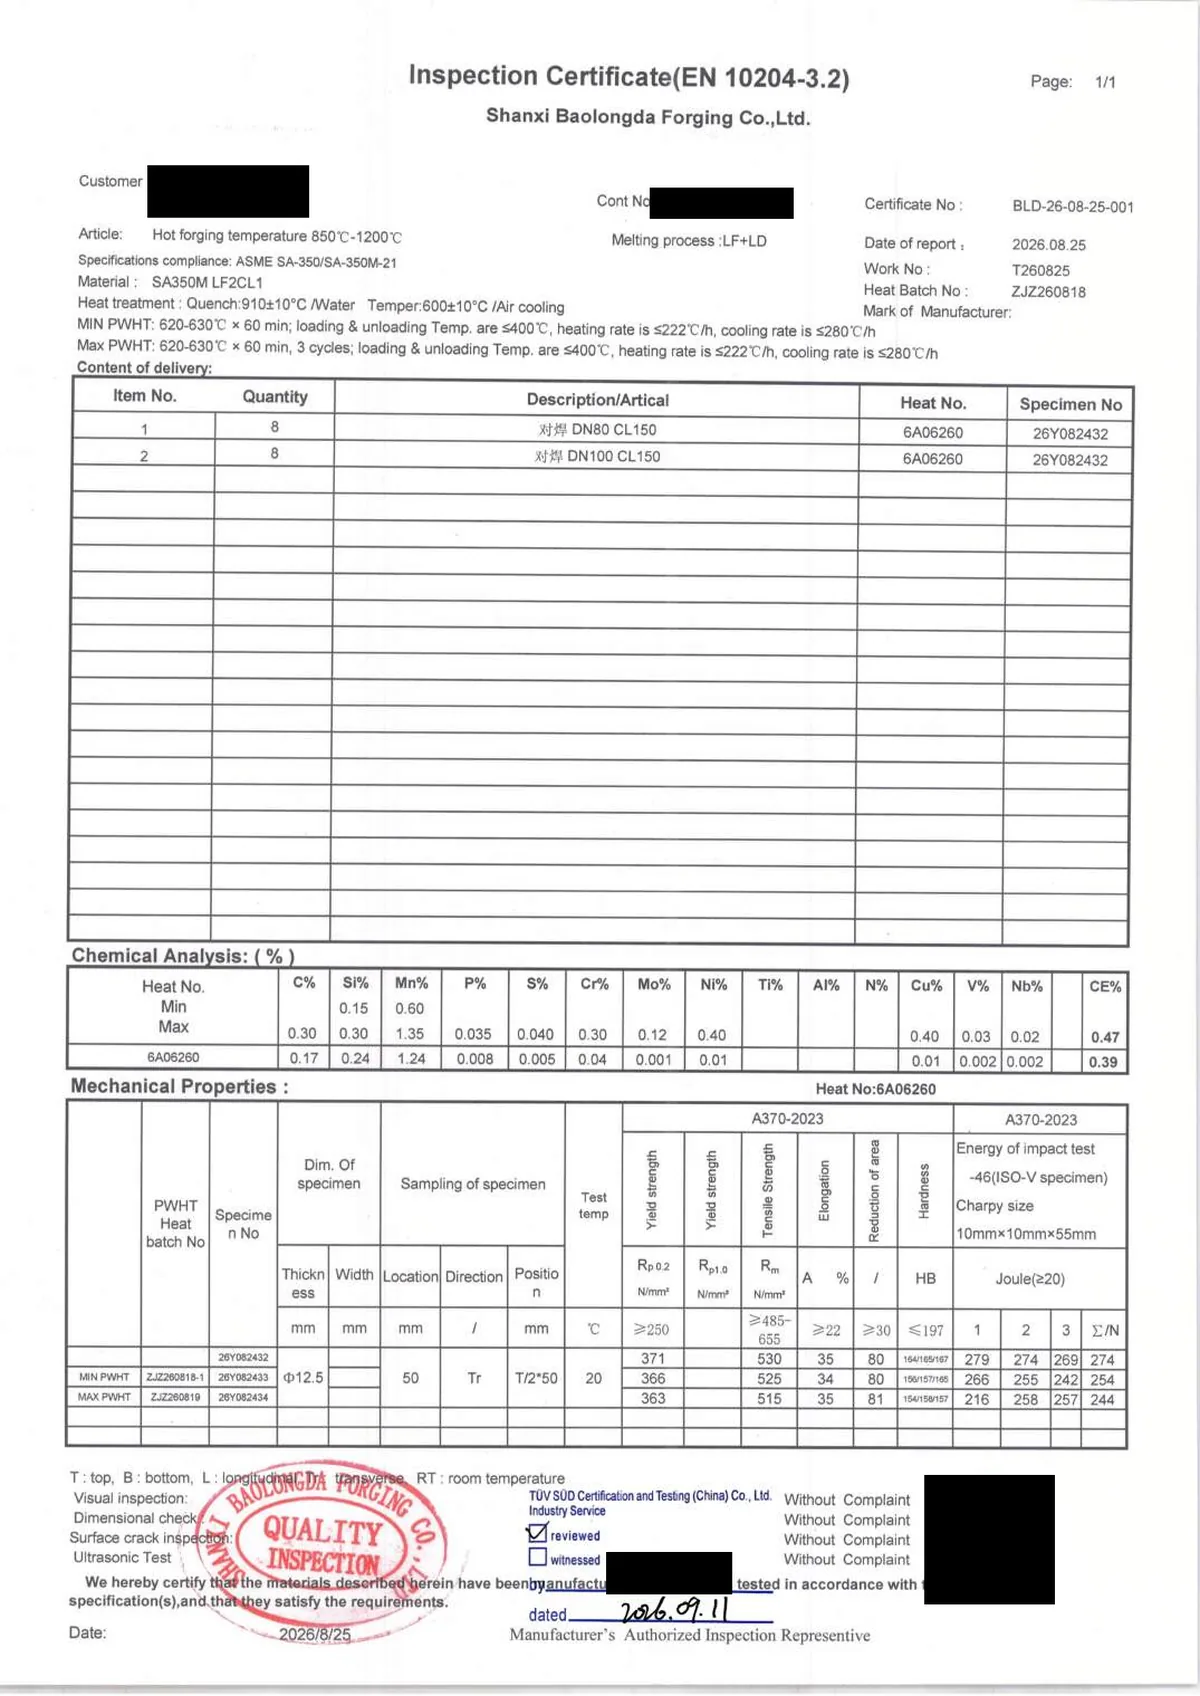
Page 1 Manufacturer's certificate for the 3.2 orderTÜV SÜD box: reviewed 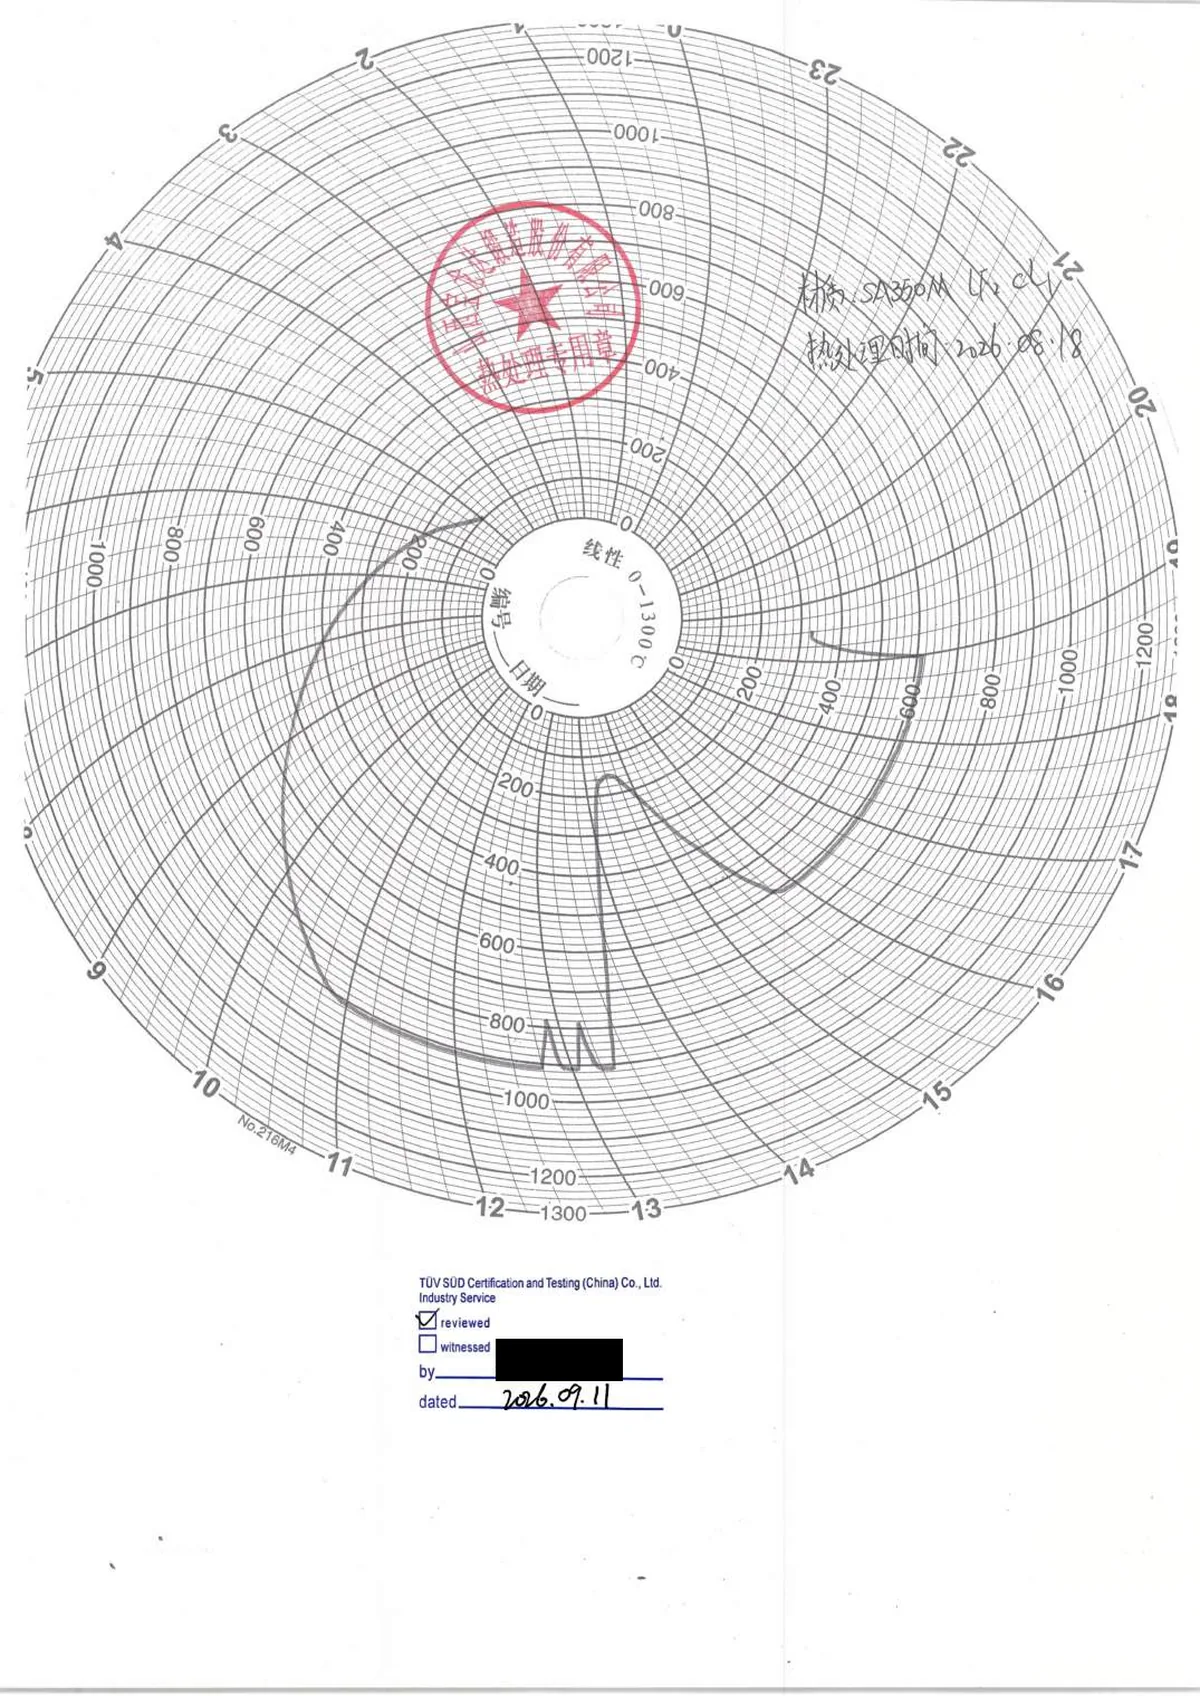
Page 3 Furnace chartTÜV SÜD box: reviewed 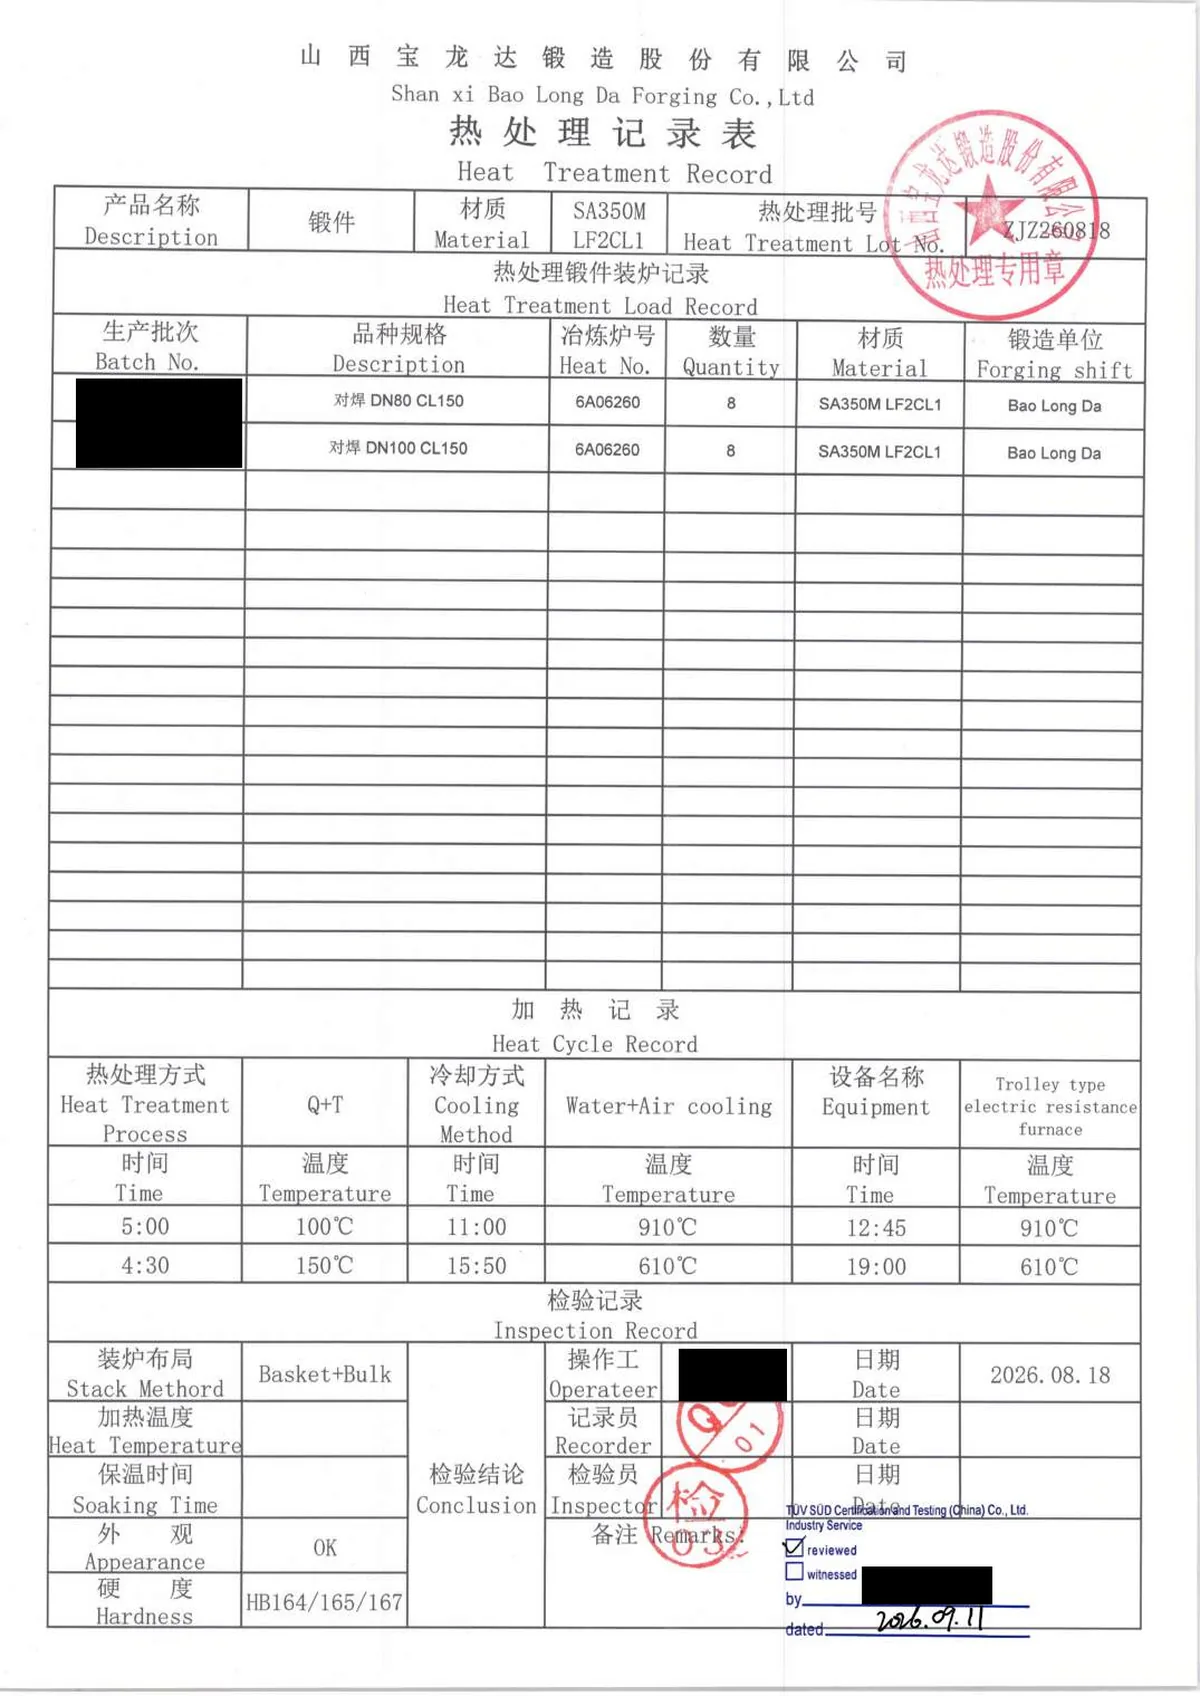
Page 4 Heat-treatment record (quench and temper)TÜV SÜD box: reviewed 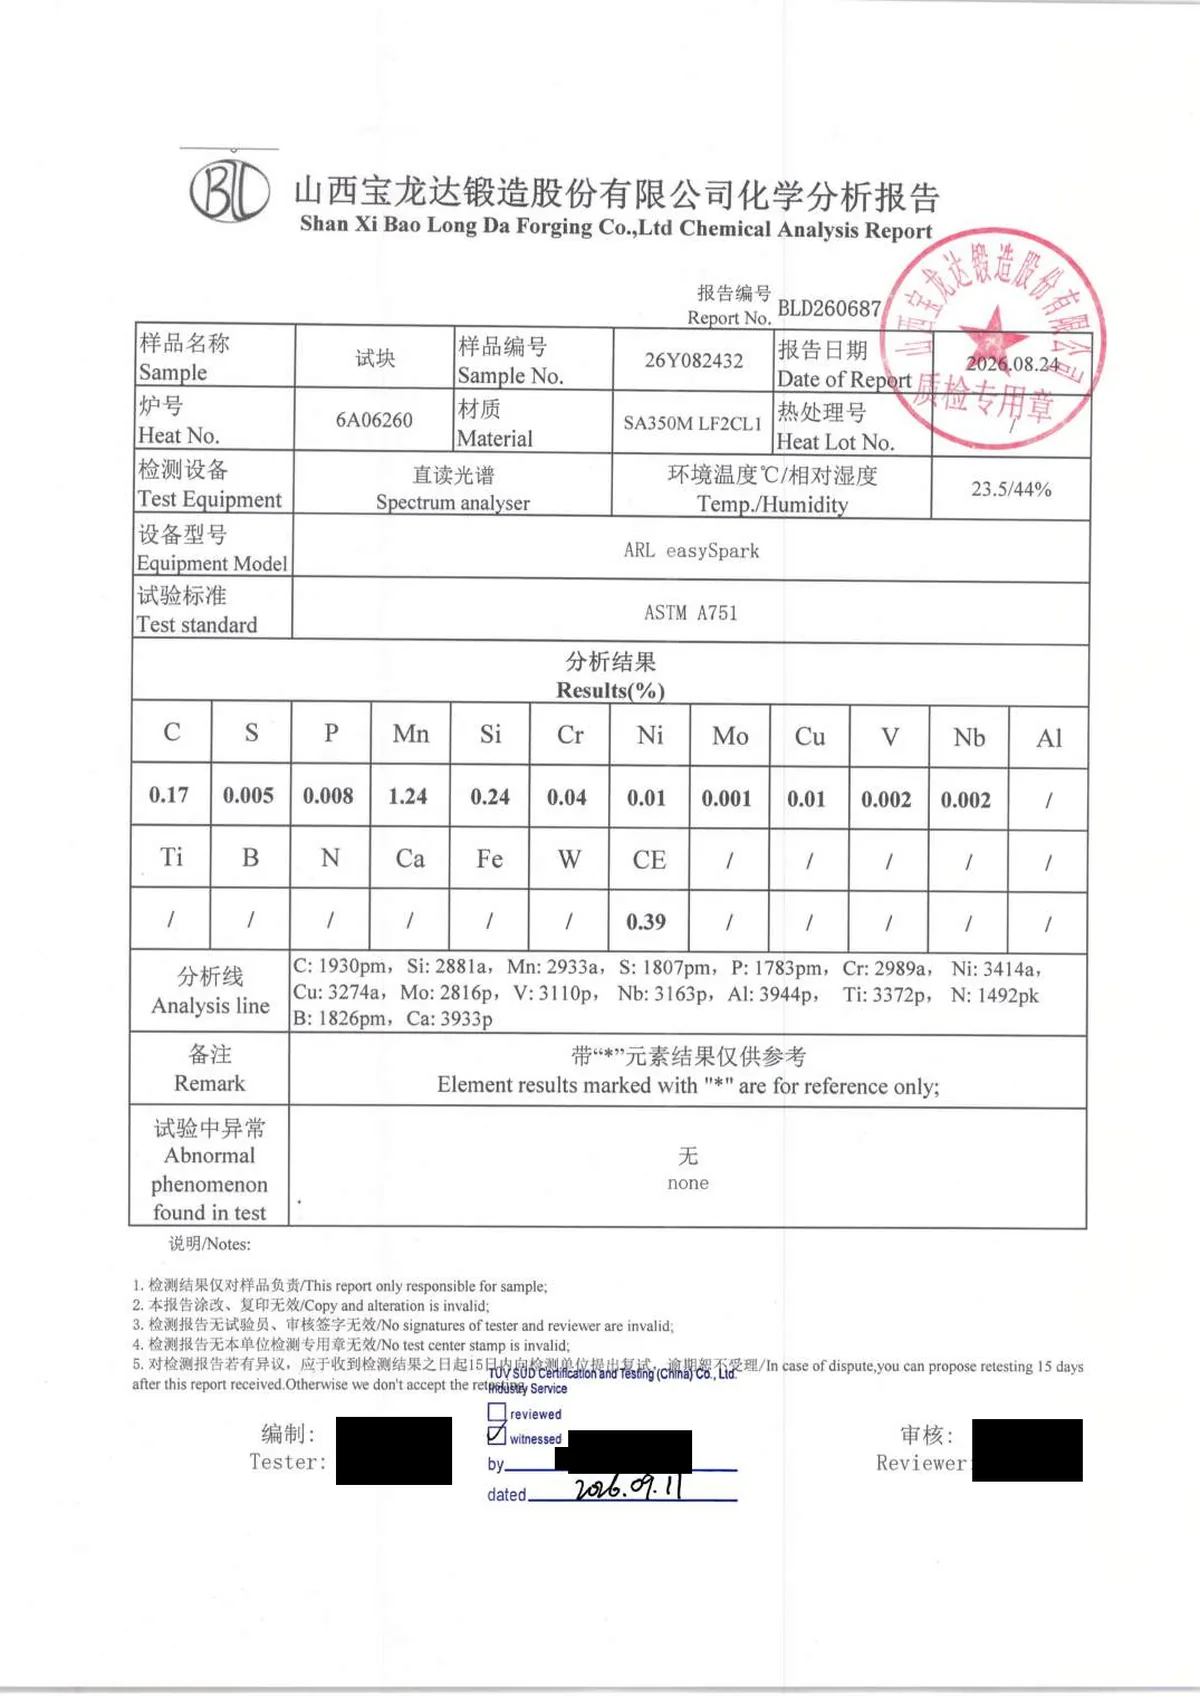
Page 5 Chemical analysis reportTÜV SÜD box: witnessed 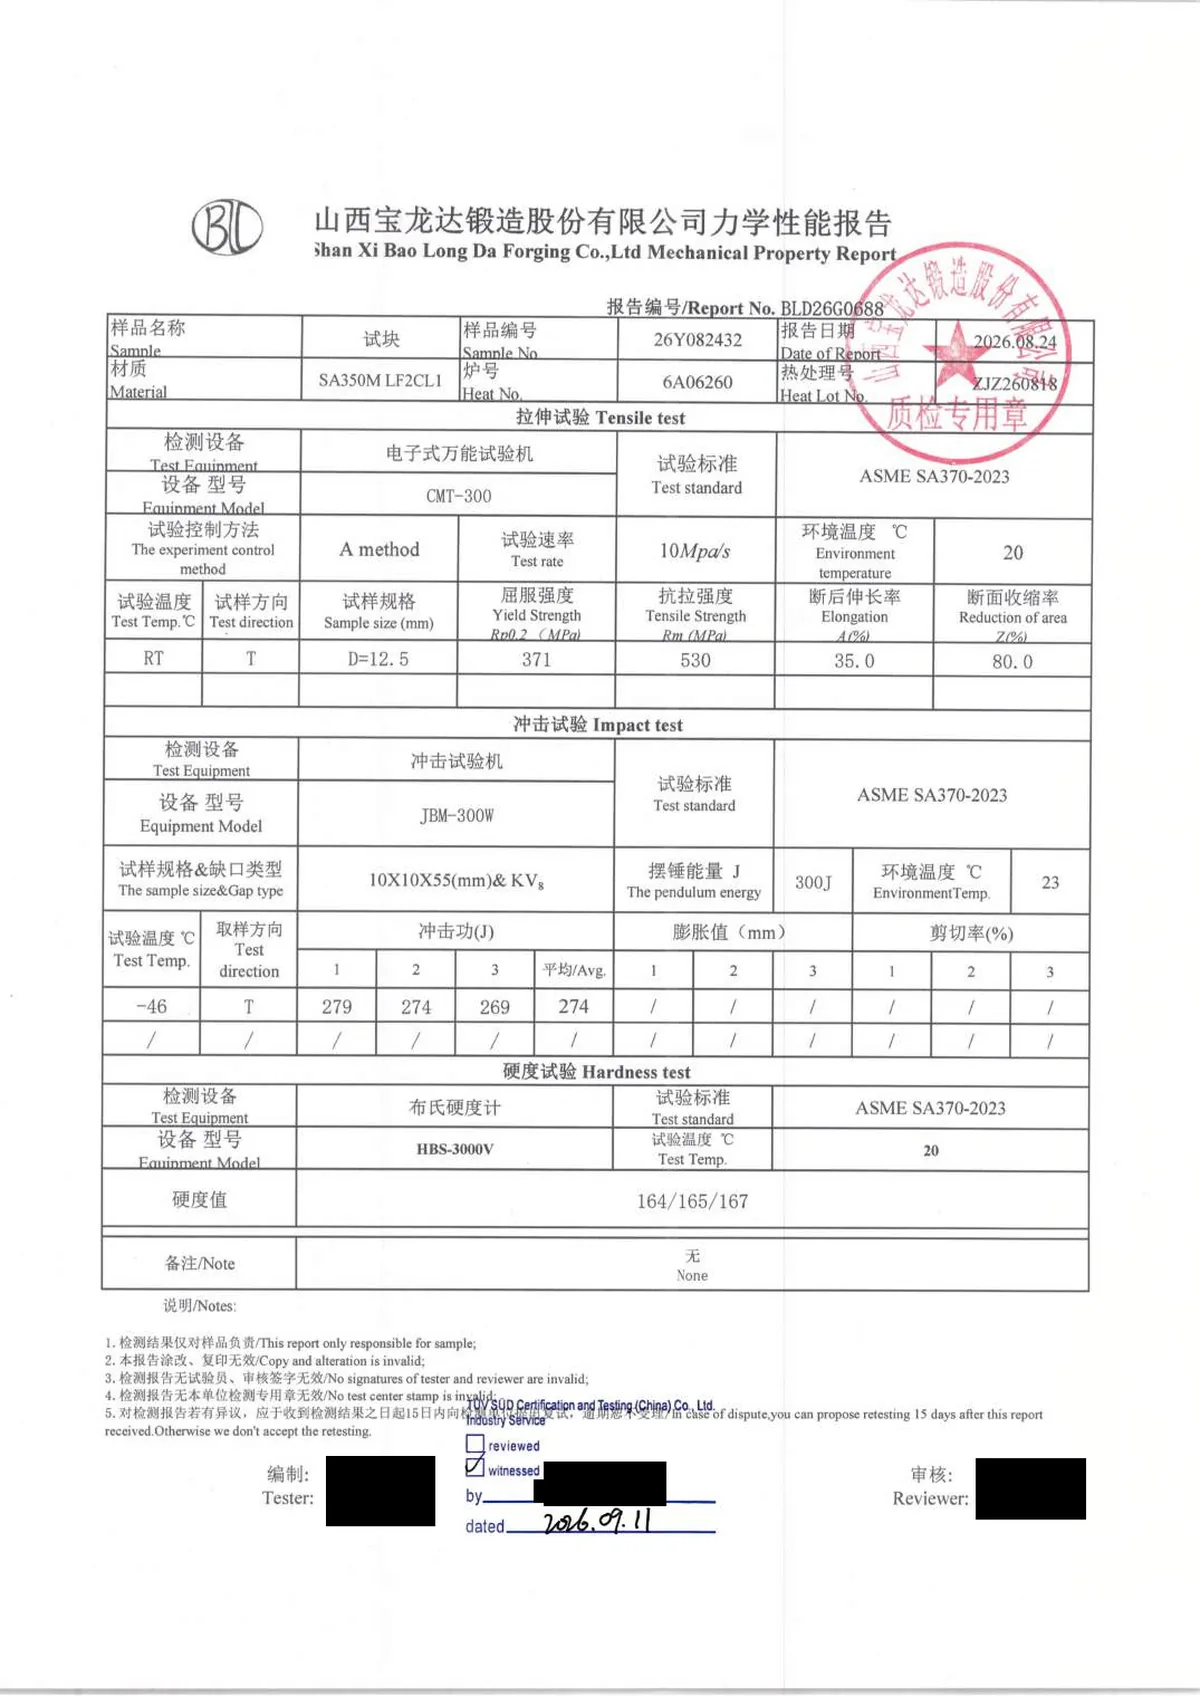
Page 6 Mechanical property reportTÜV SÜD box: witnessed 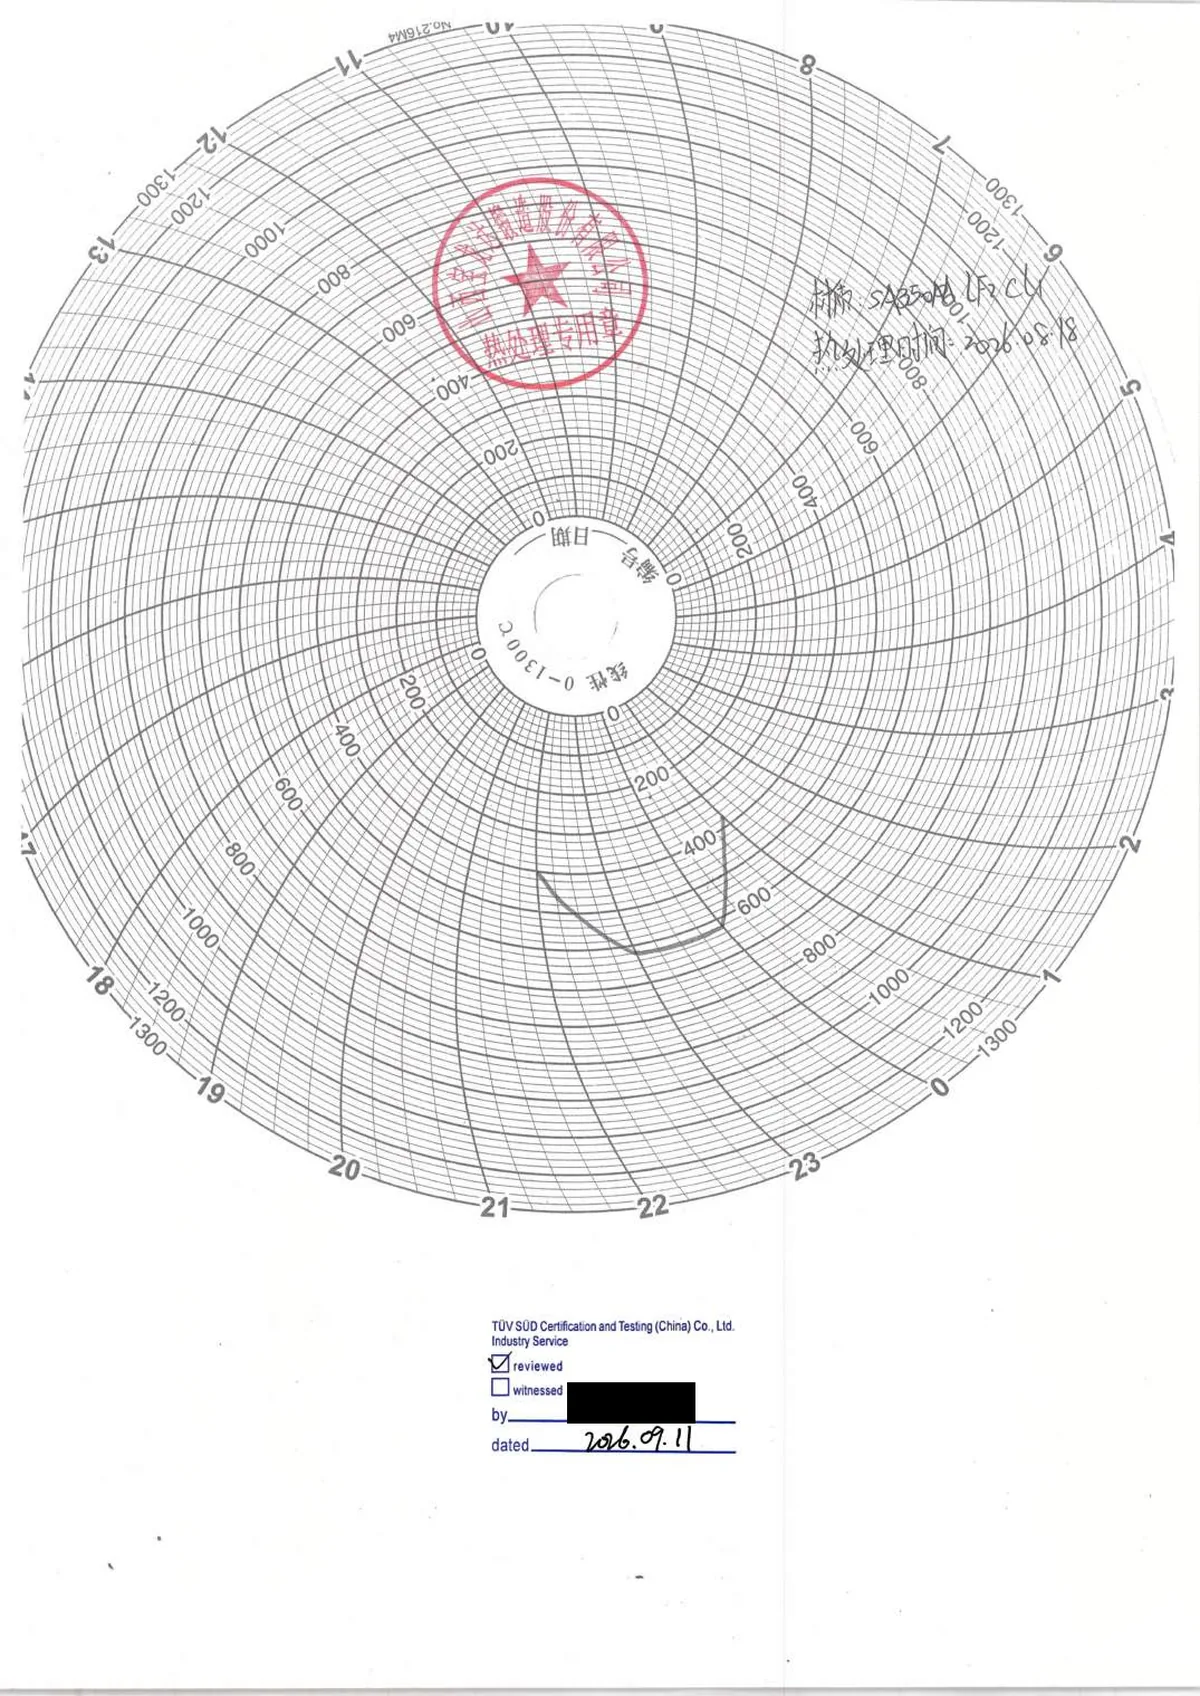
Page 7 Furnace chartTÜV SÜD box: reviewed 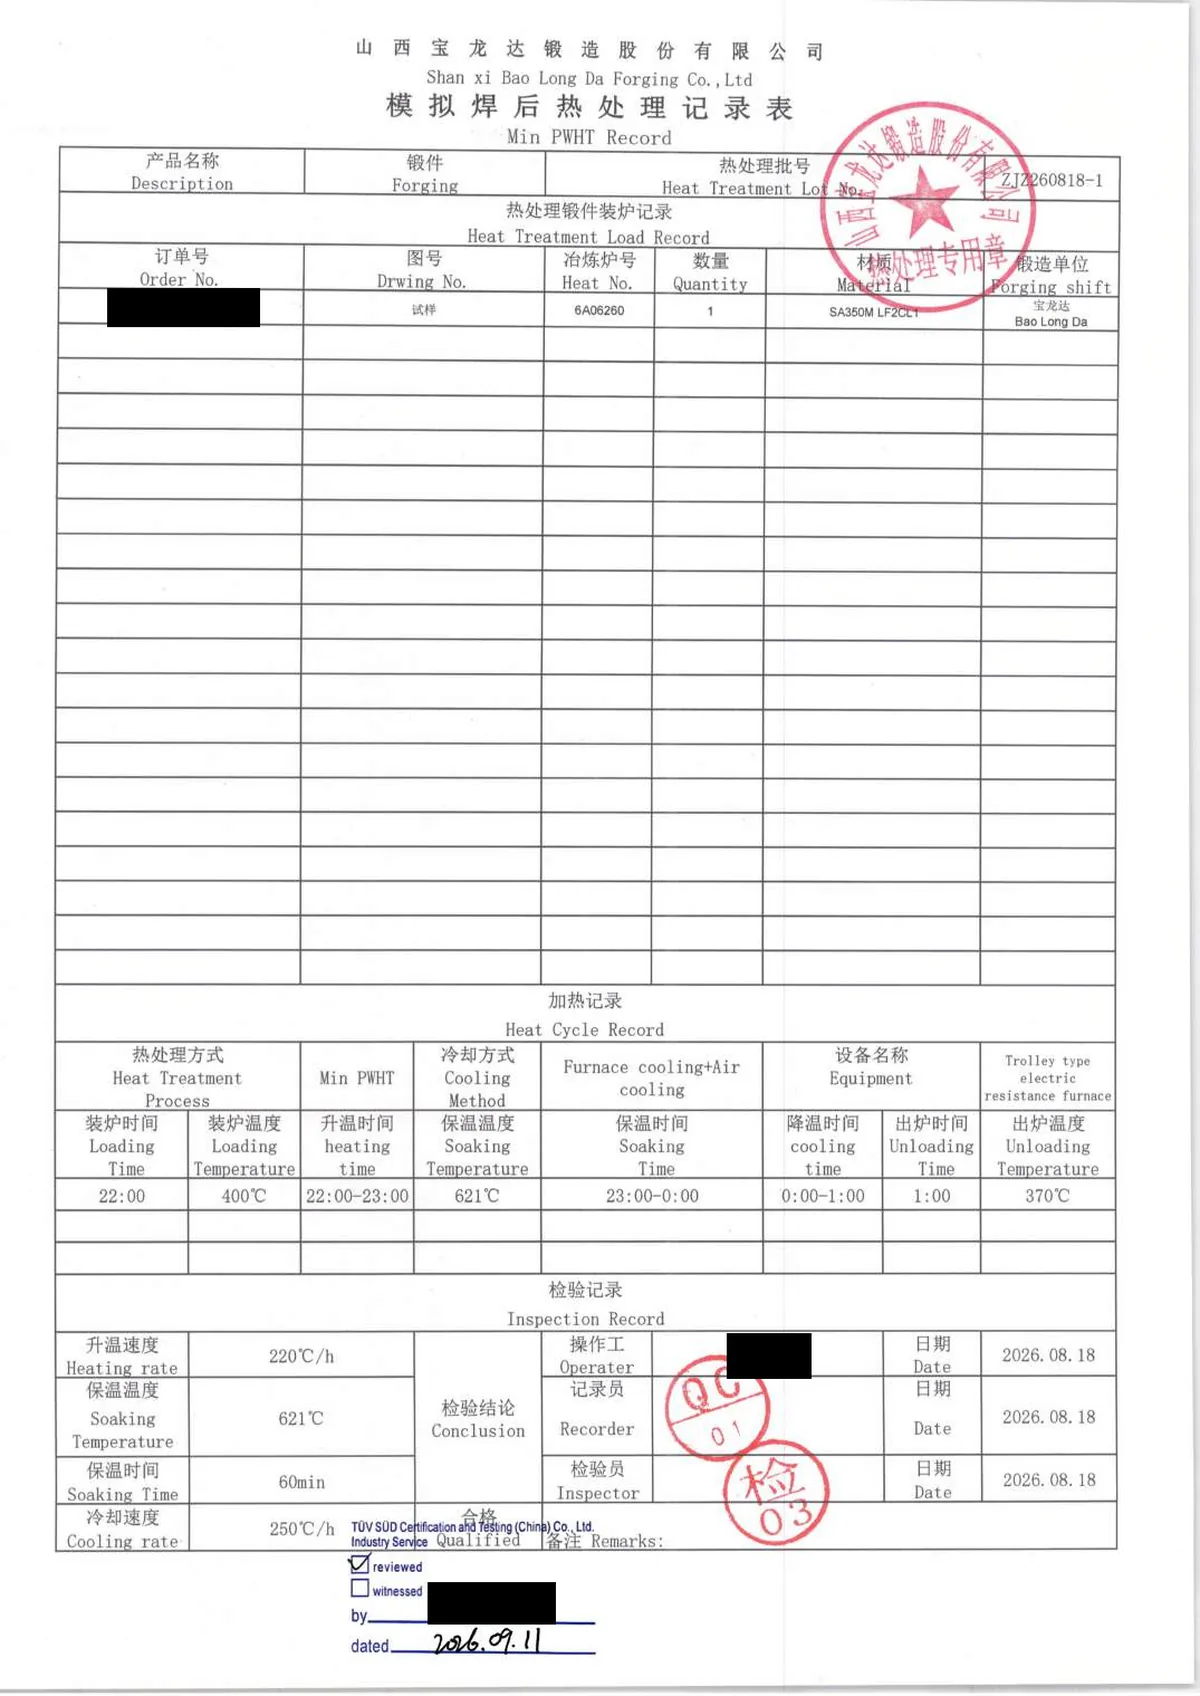
Page 8 Simulated PWHT record, minimum cycleTÜV SÜD box: reviewed 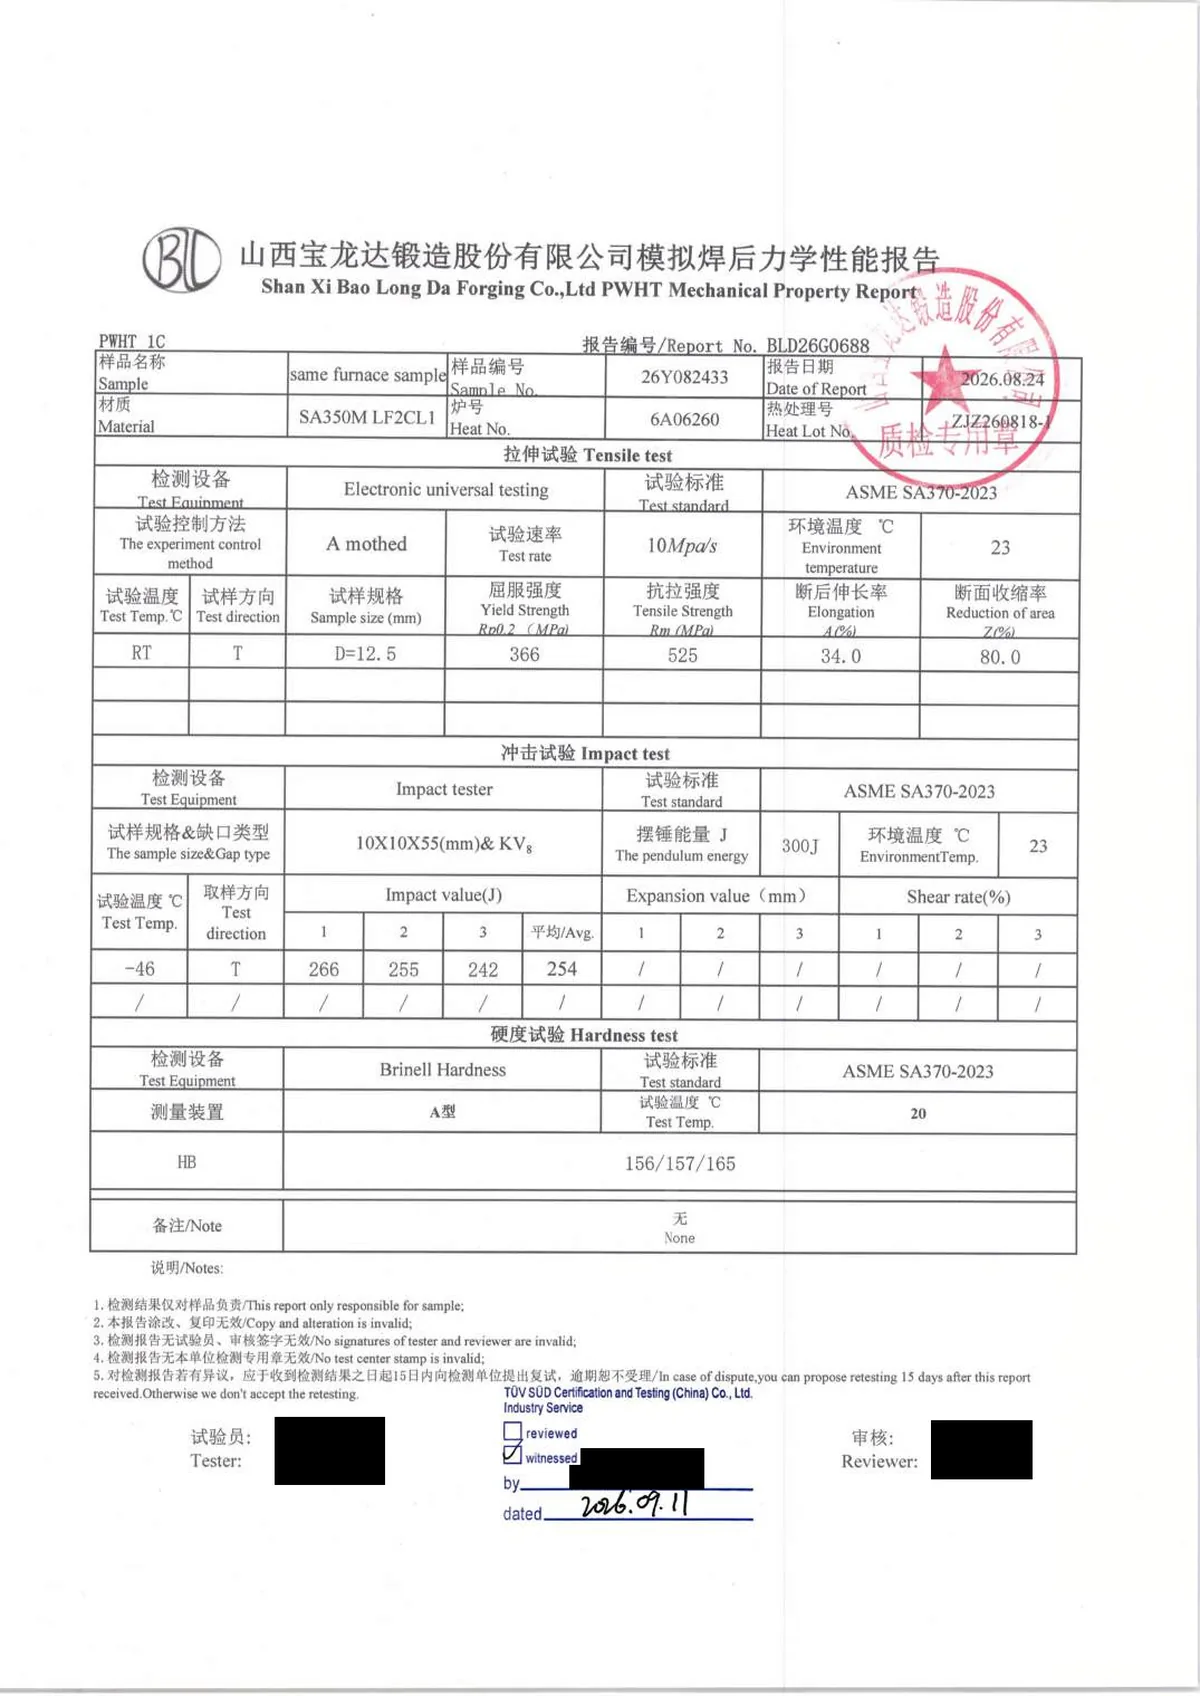
Page 9 Mechanical property report after the minimum PWHT cycleTÜV SÜD box: witnessed 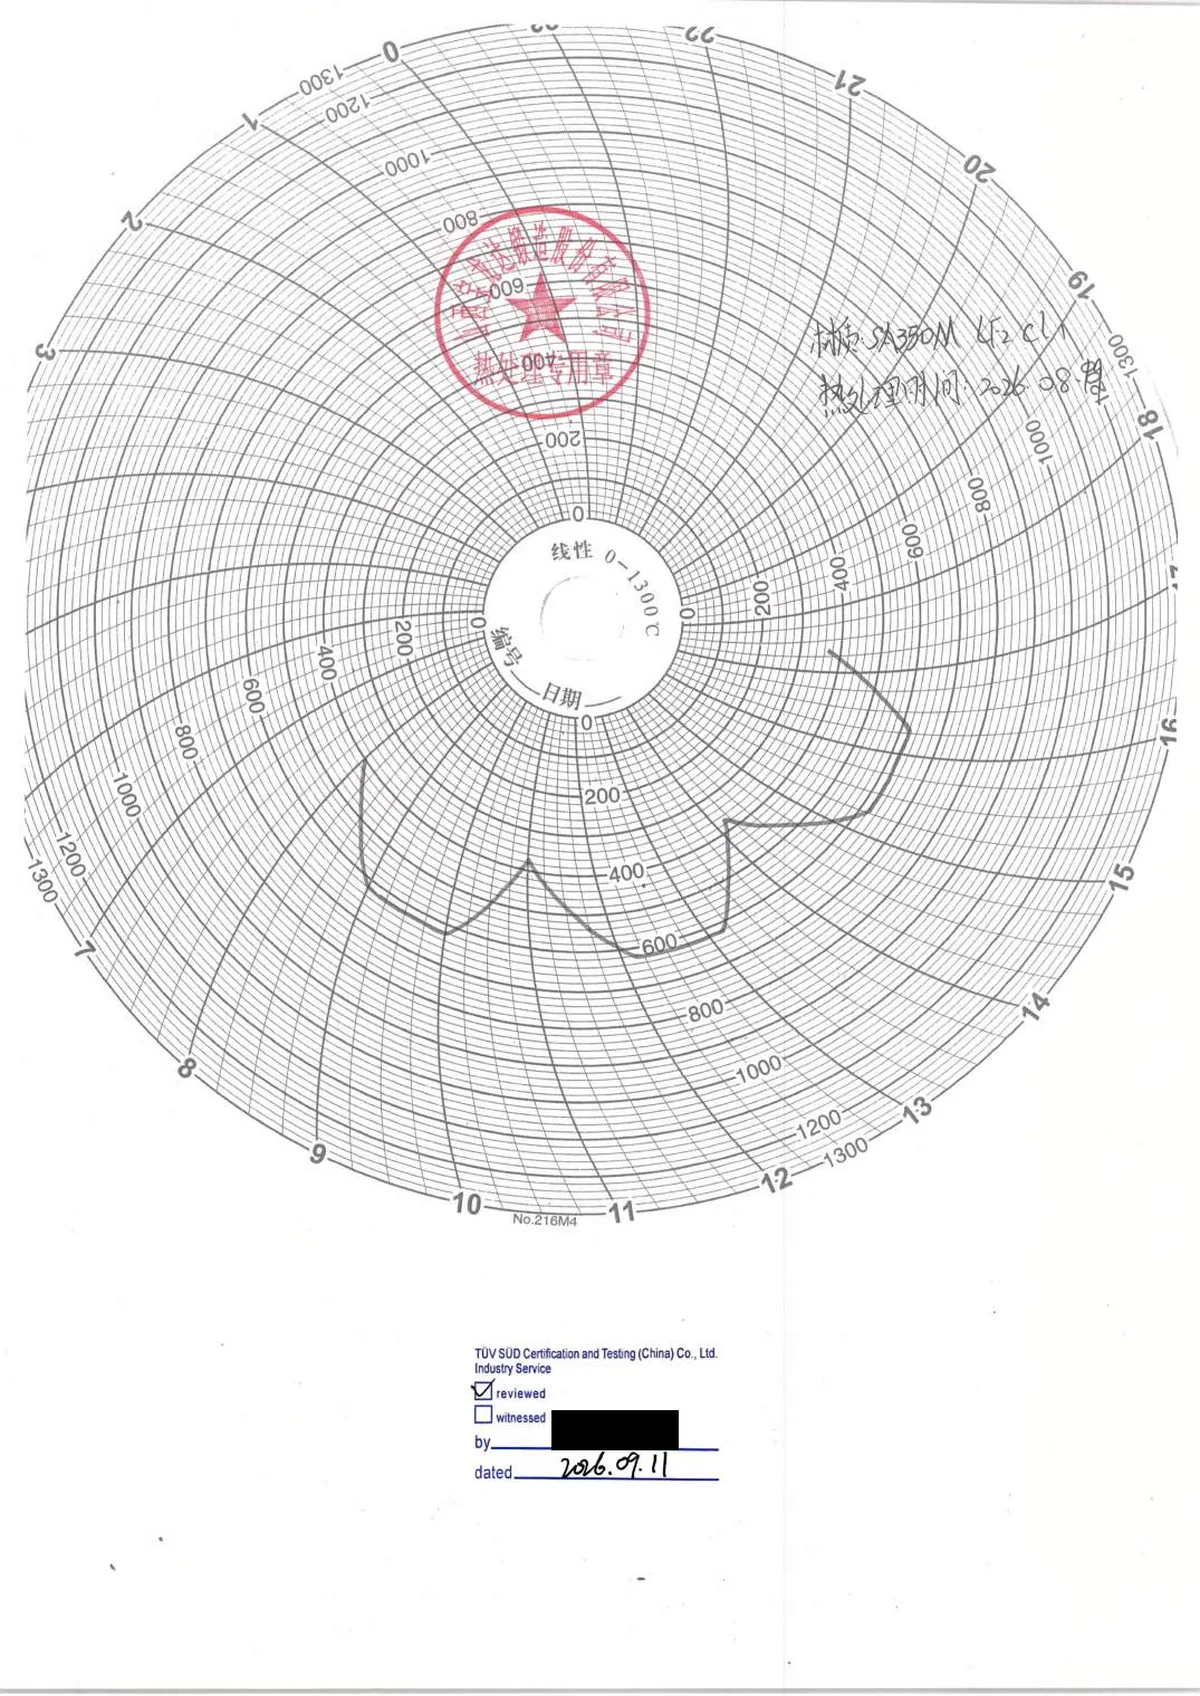
Page 10 Furnace chartTÜV SÜD box: reviewed 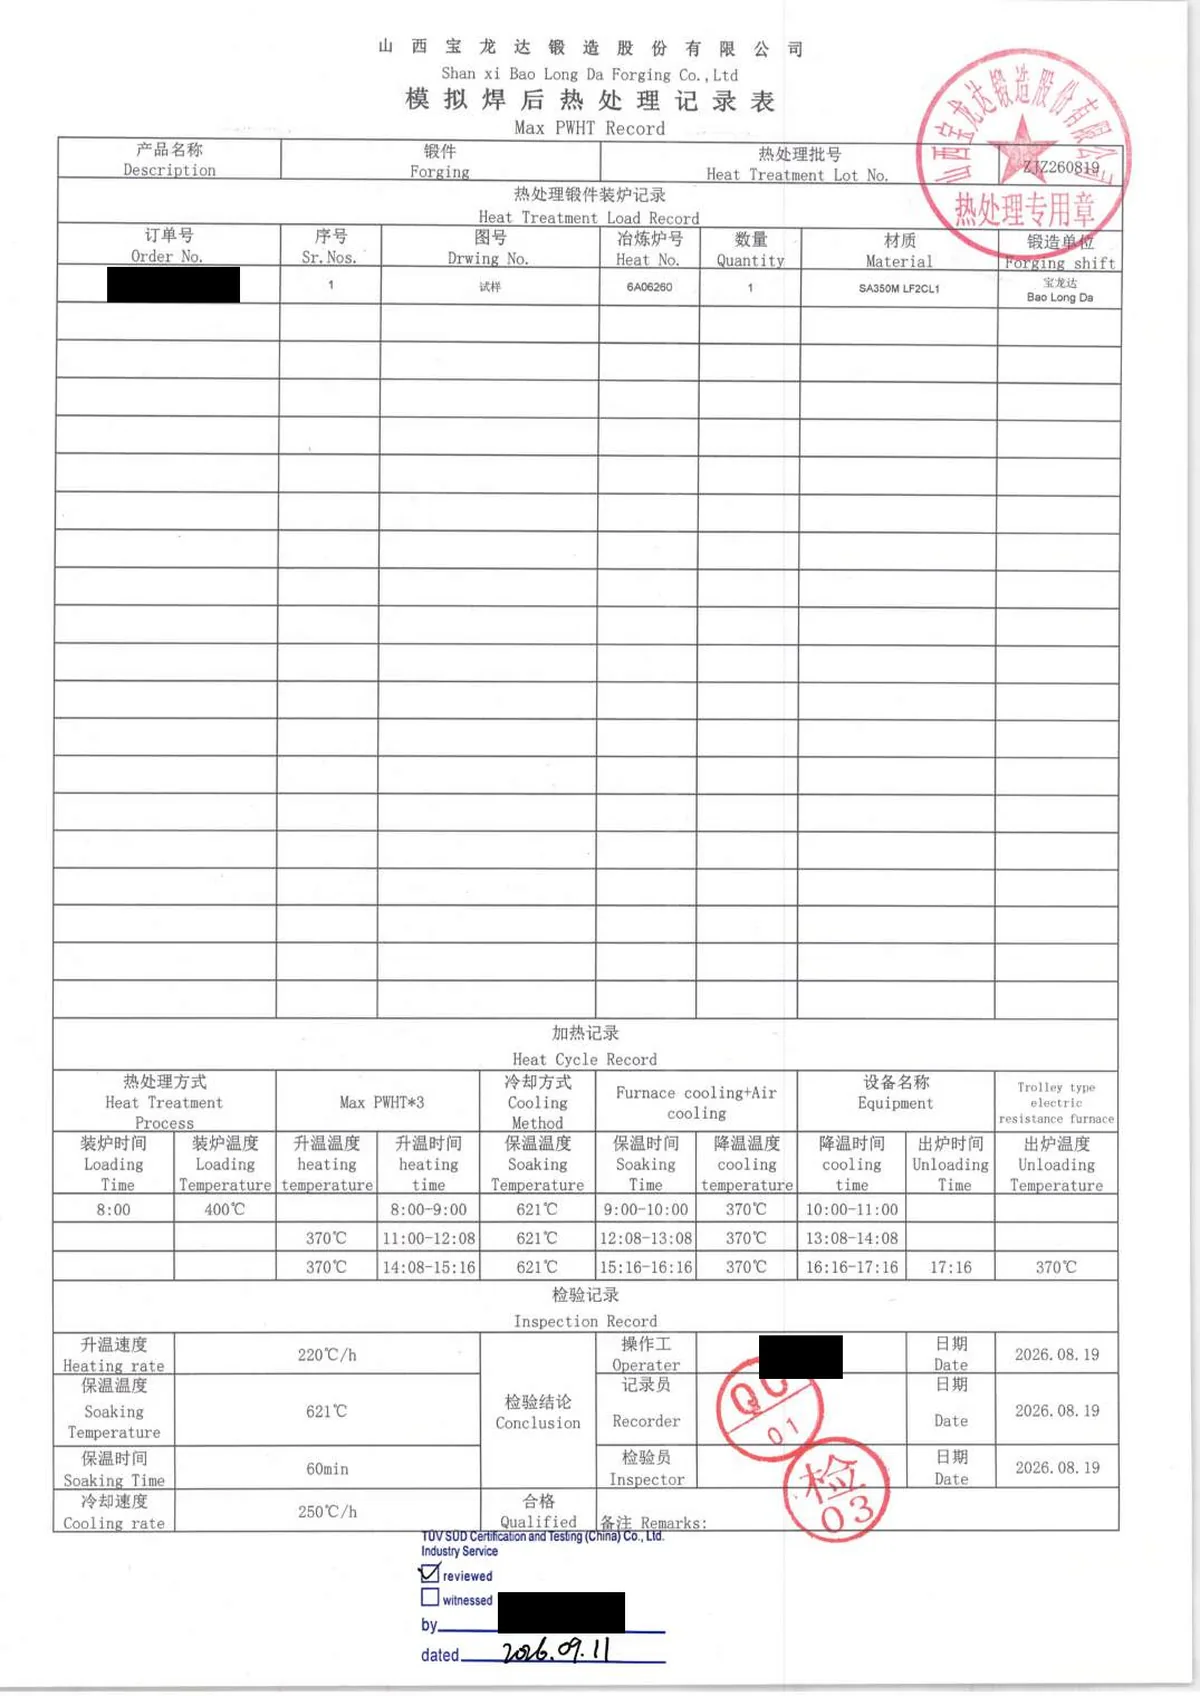
Page 11 Simulated PWHT record, maximum cycleTÜV SÜD box: reviewed 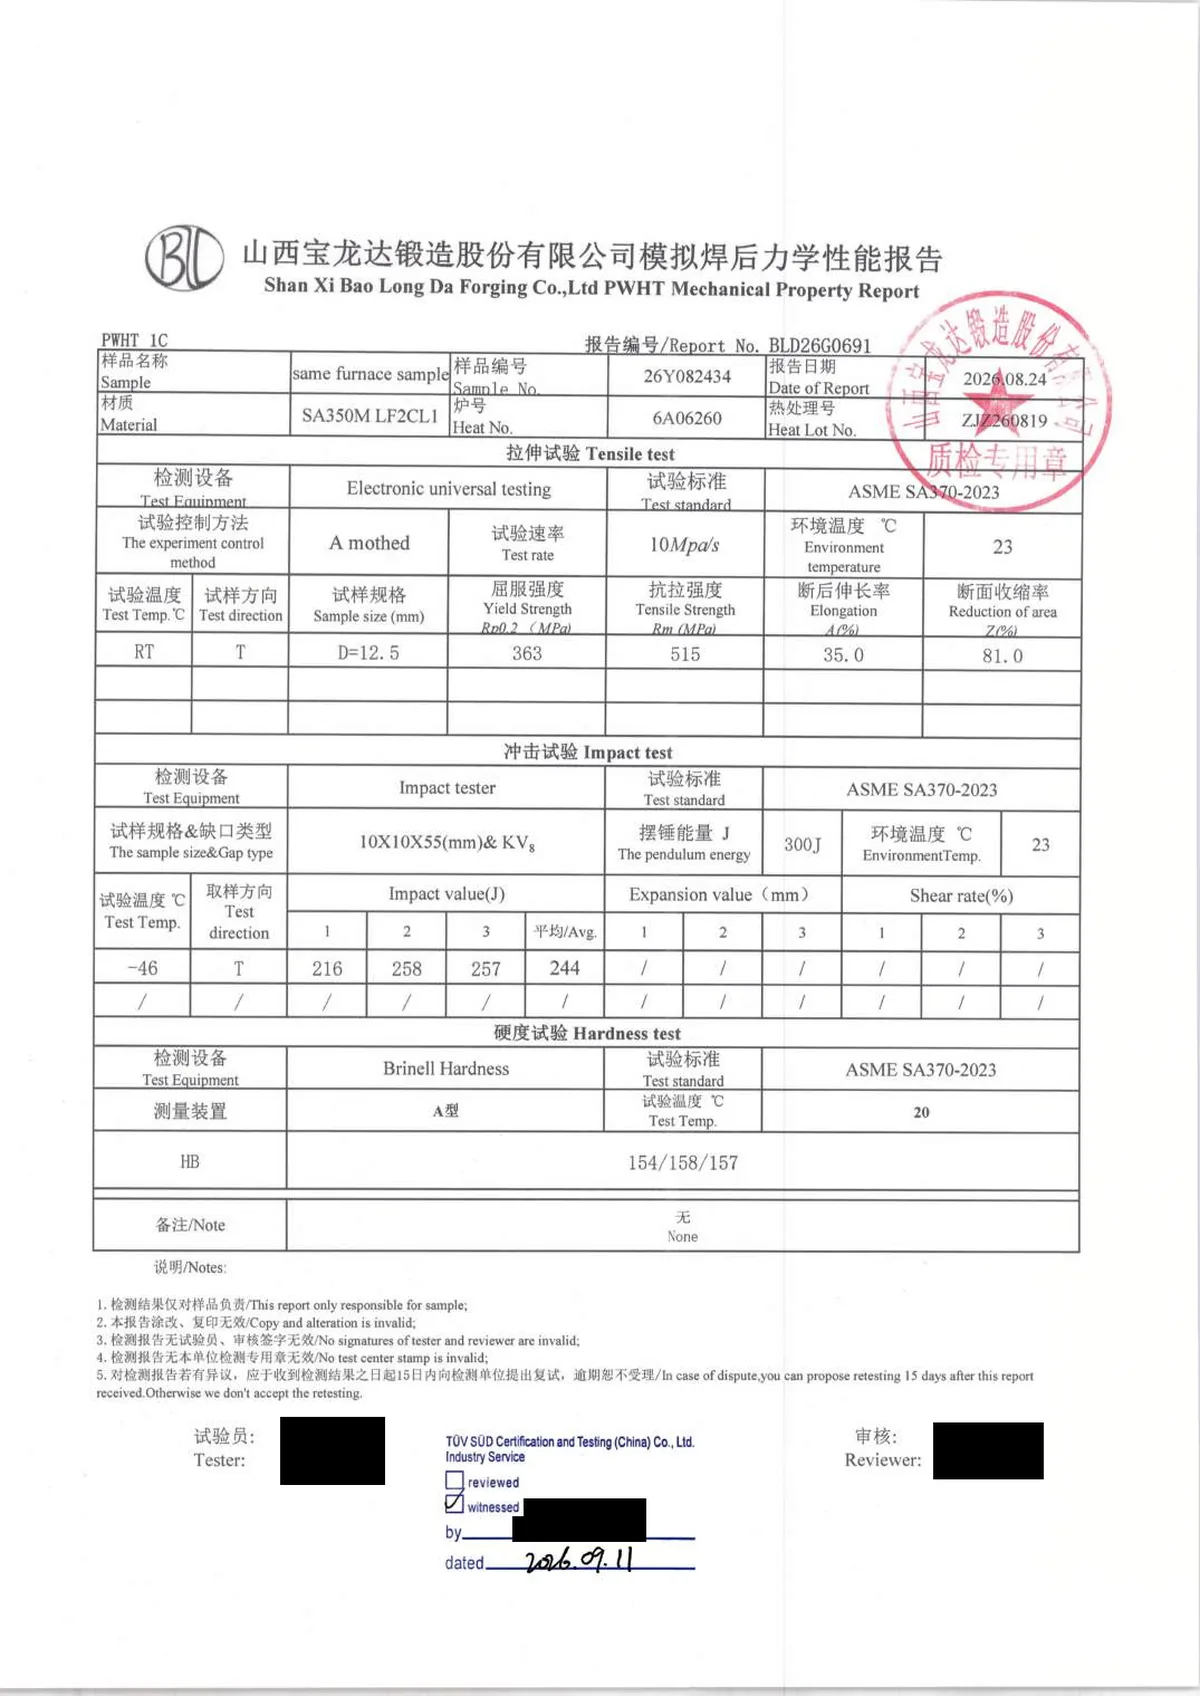
Page 12 Mechanical property report after the maximum PWHT cycleTÜV SÜD box: witnessed 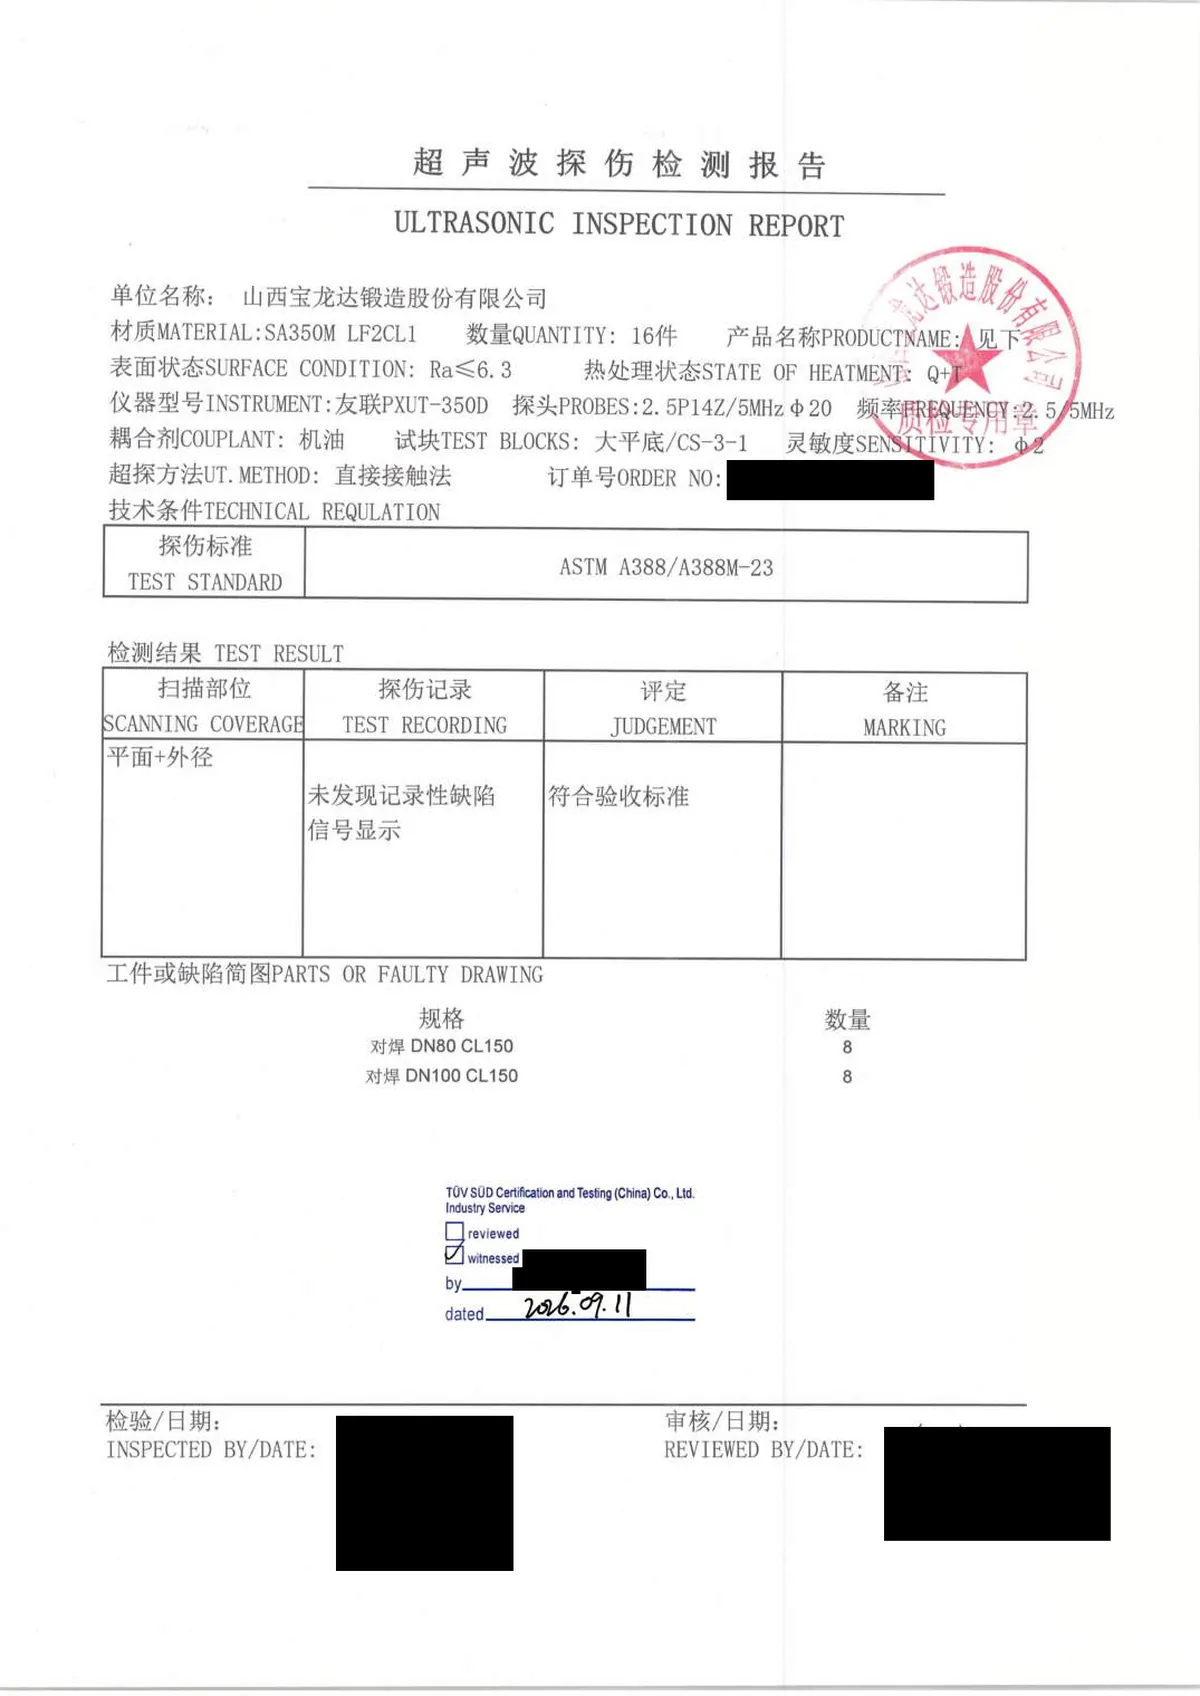
Page 13 Ultrasonic inspection reportTÜV SÜD box: witnessed
Direct Answers with Evidence
Who issued this EN 10204 3.2 certificate, and what does it cover?
TÜV SÜD Certification and Testing (China) Co., Ltd., Beijing Branch issued it as inspection certificate 348229, dated 2026-09-11. It covers one order: 8 WN flanges DN80 and 8 WN flanges DN100, Class 150, in A350 LF2 CL1 to ASME SA350/SA-350M (2021 edition), heat 6A06260, delivered Q+T.
Evidence
- Certificate 348229, page 1 (Evidence 1): headed Inspection Certificate, EN 10204:2004 3.2, on TÜV SÜD letterhead, with the items, heat 6A06260, lot ZJZ260818 and the test sets 1#, PWHT-1 and PWHT-2.
- Certificate 348229, page 2 (Evidence 2): tensile, Charpy V-notch at −46 °C, Brinell hardness and chemical analysis for heat 6A06260, carbon equivalent CE 0.39.
Applies when
This order and heat 6A06260 only.
Limits
One order and one heat. It does not certify BLD as a manufacturer, and it does not mean that other products, grades or orders ship with a 3.2 certificate.
What did TÜV SÜD's inspector do for this order?
TÜV SÜD's Report of Third-Party Inspection BLD2781 lists eight activities on the visit, from witnessed sampling to a review of the quality documents.
Evidence
- Report BLD2781, page 2, as printed: "1.Witness sampling 2.Witness chemical analysis test as per SA350M LF2 CL1 3.Witness Tensile test, Hardness test , impact test as per SA350M LF2 CL1 4.Witness UT test 5. Witness Visual inspection 6.Witness Dimension inspection 7.Calibration of instrumentation used 8.Quality documents review".
- The report is shown complete, all 11 pages in page order, in the section above.
Applies when
This inspection visit for this order.
Limits
The report covers this visit and these flanges only. It is TÜV SÜD's record of its own activities, not a statement about our other orders.
Which of our documents for the order are marked witnessed, and which reviewed?
TÜV SÜD ticked "witnessed" on the chemical analysis report, the three mechanical property reports and the ultrasonic report, and "reviewed" on the manufacturer's certificate, the heat-treatment record, the two simulated PWHT records and the three furnace charts.
Evidence
- Each of the 12 published pages carries a TÜV SÜD box with one tick. The pages are shown above in page order, each labelled with the box ticked on it, and the table below lists them.
Applies when
Our documents for this order, heat 6A06260.
Limits
The box describes TÜV SÜD's role on that page only. The steel mill's certificate and the dimensional report are not published.
Source Basis
- LRQA - EN 10204 Type 3.2 certification services - inspection-body overview of Type 3.2 validation routes and the need to agree the route before manufacture
- LRQA - EN 10204 Type 3.2 certification overview guide - inspection-body summary: a Type 3.2 certificate carries validation by both the manufacturer and the purchaser's side, with testing witnessed by an approved inspection body
The three documents of this 3.2 order
| Document | Issued by | Pages | What it records |
|---|---|---|---|
| Inspection certificate 348229, EN 10204:2004 3.2 | TÜV SÜD Certification and Testing (China) Co., Ltd., Beijing Branch | 2 | Items, heat 6A06260, lot ZJZ260818, chemical analysis, tensile, Charpy V at −46 °C and hardness for three test sets: 1#, PWHT-1 and PWHT-2 |
| Report of Third-Party Inspection BLD2781 | TÜV SÜD Certification and Testing (China) Co., Ltd., Beijing Branch | 11 | The inspector's activities on the visit, test results, UT, visual and dimensional notes, the calibration list and inspection photographs |
| Manufacturer's documents for the order | Shanxi Baolongda Forging Co., Ltd. | 14, of which 12 are shown | Manufacturer's certificate, heat-treatment and simulated PWHT records, furnace charts, chemical analysis, mechanical property and ultrasonic reports |
Our documents for the order: the box TÜV SÜD ticked on each page
| Page | Document | TÜV SÜD box as ticked on the page |
|---|---|---|
| 1 | Manufacturer's certificate for the 3.2 order | reviewed |
| 3 | Furnace chart | reviewed |
| 4 | Heat-treatment record (quench and temper) | reviewed |
| 5 | Chemical analysis report | witnessed |
| 6 | Mechanical property report | witnessed |
| 7 | Furnace chart | reviewed |
| 8 | Simulated PWHT record, minimum cycle | reviewed |
| 9 | Mechanical property report after the minimum PWHT cycle | witnessed |
| 10 | Furnace chart | reviewed |
| 11 | Simulated PWHT record, maximum cycle | reviewed |
| 12 | Mechanical property report after the maximum PWHT cycle | witnessed |
| 13 | Ultrasonic inspection report | witnessed |
Measured on this order: TÜV SÜD certificate 348229, page 2, heat 6A06260 (transverse Charpy V specimens 10 × 10 × 55 mm)
| Test set | Rp0.2 (MPa) | Rm (MPa) | A (%) | Z (%) | Charpy V at −46 °C (J) | Average (J) | HBW |
|---|---|---|---|---|---|---|---|
| 1# | 371 | 530 | 35 | 80 | 279 / 274 / 269 | 274 | 164 / 165 / 167 |
| PWHT-1 | 366 | 525 | 34 | 80 | 266 / 255 / 242 | 254 | 156 / 157 / 165 |
| PWHT-2 | 363 | 515 | 35 | 81 | 216 / 258 / 257 | 244 | 154 / 158 / 157 |
3.1 or 3.2: what changes, on two of our real certificates
| Question | EN 10204 3.1: our 304L certificate (MTC 3.1 guide) | EN 10204 3.2: TÜV SÜD certificate 348229 |
|---|---|---|
| Who validates it | Our authorised inspection representative, independent of the manufacturing department | The manufacturer's authorised representative, named on the certificate, and TÜV SÜD, which issued it |
| Who has to be booked before testing | No one outside the manufacturer, for the certificate itself | The inspection body or the purchaser's representative |
| Documents shown on this site | The certificate | The certificate, TÜV SÜD's 11-page report and 12 of our pages |
| What to write in the RFQ | EN 10204 3.1 | EN 10204 3.2, the inspection body or your own inspector, the activities to witness and any simulated PWHT |
Practical Checklist
- EN 10204 3.2 in the RFQ, with the edition your specification names
- The inspection body, or a note that you will appoint your own inspector
- The activities to witness: sampling, chemical analysis, tensile, hardness and impact tests, UT, visual and dimensional inspection
- The impact test temperature and any simulated PWHT cycles
- Whether your QA also needs the inspection body's own report
Common RFQ Mistakes
- Asking for 3.2 after the test samples have been cut and tested
- Not saying who the second party is: your own inspector or an inspection body
- Leaving simulated PWHT out of the RFQ when the welded assembly will be post-weld heat treated
- Treating one order's 3.2 certificate as proof for another grade, heat or order
FAQ
Who prepares an EN 10204 3.2 certificate?
Two parties. One is the manufacturer's authorised inspection representative, independent of the manufacturing department. The other is either the purchaser's authorised inspection representative or an inspector designated by official regulations. On the order shown here the second party was TÜV SÜD, which issued certificate 348229 on its own letterhead.
Can a 3.2 certificate be arranged after the flanges are made?
Plan it before production. A 3.2 needs the second party's validation, and on this order TÜV SÜD's report lists witnessed sampling, chemical analysis, tensile, hardness and impact tests, UT, visual and dimensional inspection. Tests already run without the inspector cannot simply be relabelled 3.2, so state 3.2 in the RFQ.
Is a 3.1 certificate with a third-party stamp a 3.2?
Not by itself. EN 10204 defines the 3.2 by who validates it, so check that the certificate names the second party and carries its validation, and ask which activities that party witnessed. On this order the answers are printed in TÜV SÜD's own documents: certificate 348229 and the activity list in report BLD2781.
Does a 3.2 certificate certify the manufacturer?
No. It covers the products and heat named on it, here sixteen weld neck flanges from heat 6A06260. It is not a certification of BLD, of our process or of other products.
How can I check a 3.2 certificate?
The issuer and the certificate number are printed on it: TÜV SÜD Beijing Branch and 348229 on this one. Quote the number to the issuer, then compare the heat number, items and results with the inspection report and the manufacturer's documents for the same order.
Can you supply A350 LF2 flanges with a 3.2 certificate?
When the order calls for it. State EN 10204 3.2, the inspection body or your own inspector, the impact test temperature and any simulated PWHT in the RFQ, and we arrange the inspection for that order.
Author & Verification
Written by: Tom Fan, Sales Director, BLD Forge Direct (Shanxi Baolongda Forging Co., Ltd.)
Reviewed by: BLD QC Engineering Team - in-house laboratory, CNAS L24083
Last verified: 2026-10-23
Revision log
- 2026-10-23 - First version: TÜV SÜD certificate 348229, TÜV SÜD report BLD2781 and 12 of our documents for the same order.
Send your RFQ or drawing directly to BLD Forge Direct.
Email quote@bldforgedirect.com with standard, drawing, material, quantity and inspection requirements.